
2170 Debra Drive
London South, Ontario
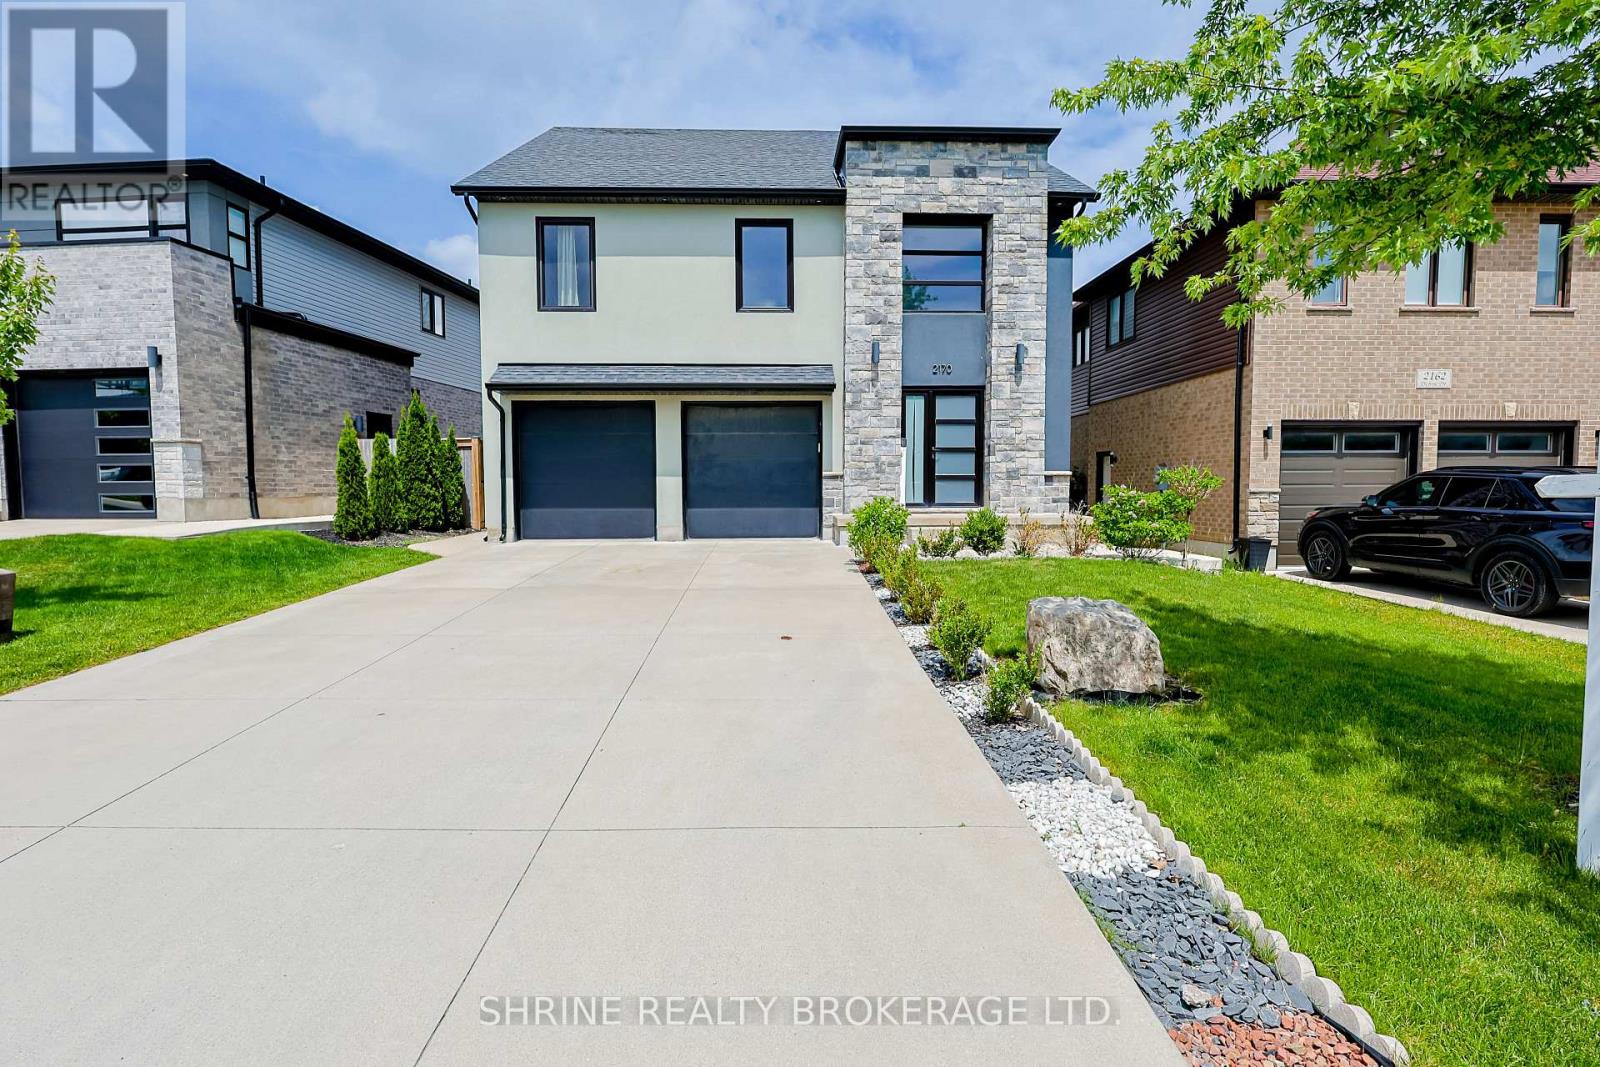
Welcome to 2170 Debra Drive-a stunning, completely renovated detached home in a highly sought-after London neighbourhood! Offering approximately 3,000 sq. ft. of beautifully finished living space, this exceptional property features 6 bedrooms (4+2) and 4 bathrooms (3+1), perfectly blending upscale luxury with thoughtful design.The bright, open-concept main floor boasts gleaming hardwood floors, a gorgeous great room with high ceilings and elegant moldings, and large windows that flood the space with natural light. Entertaining is a breeze in the spectacular chef's kitchen, complete with quartz countertops, stainless steel appliances, a dedicated pantry, and a massive centre island with a breakfast bar that flows seamlessly into the formal dining area.Upstairs, the primary bedroom is a true private retreat featuring a spacious walk-in closet and a spa-like ensuite with a relaxing soaker tub, separate glass shower, and double sinks. Three additional generously sized bedrooms provide ample closet space for the whole family.Adding incredible value is the fully legal, completely finished lower-level suite! Featuring a private separate entrance, it is the ideal setup for a high-yield income suite or multi-generational living.Step outside to your own private backyard oasis. Enjoy summer BBQs or quiet relaxation on the beautiful concrete patio, surrounded by landscaped gardens and a fully fenced yard. Complete with a double-car garage, ample driveway parking, energy-efficient windows, smart home features, and the ultimate convenience of double laundry rooms. Conveniently located just minutes from top-rated schools, lush parks, major highways, transit, and premium shopping and dining. This property's brilliance speaks for itself-don't miss your chance to call it home! (id:26861)
Shrine Realty Brokerage Ltd.
973 Dame Street
London East, Ontario
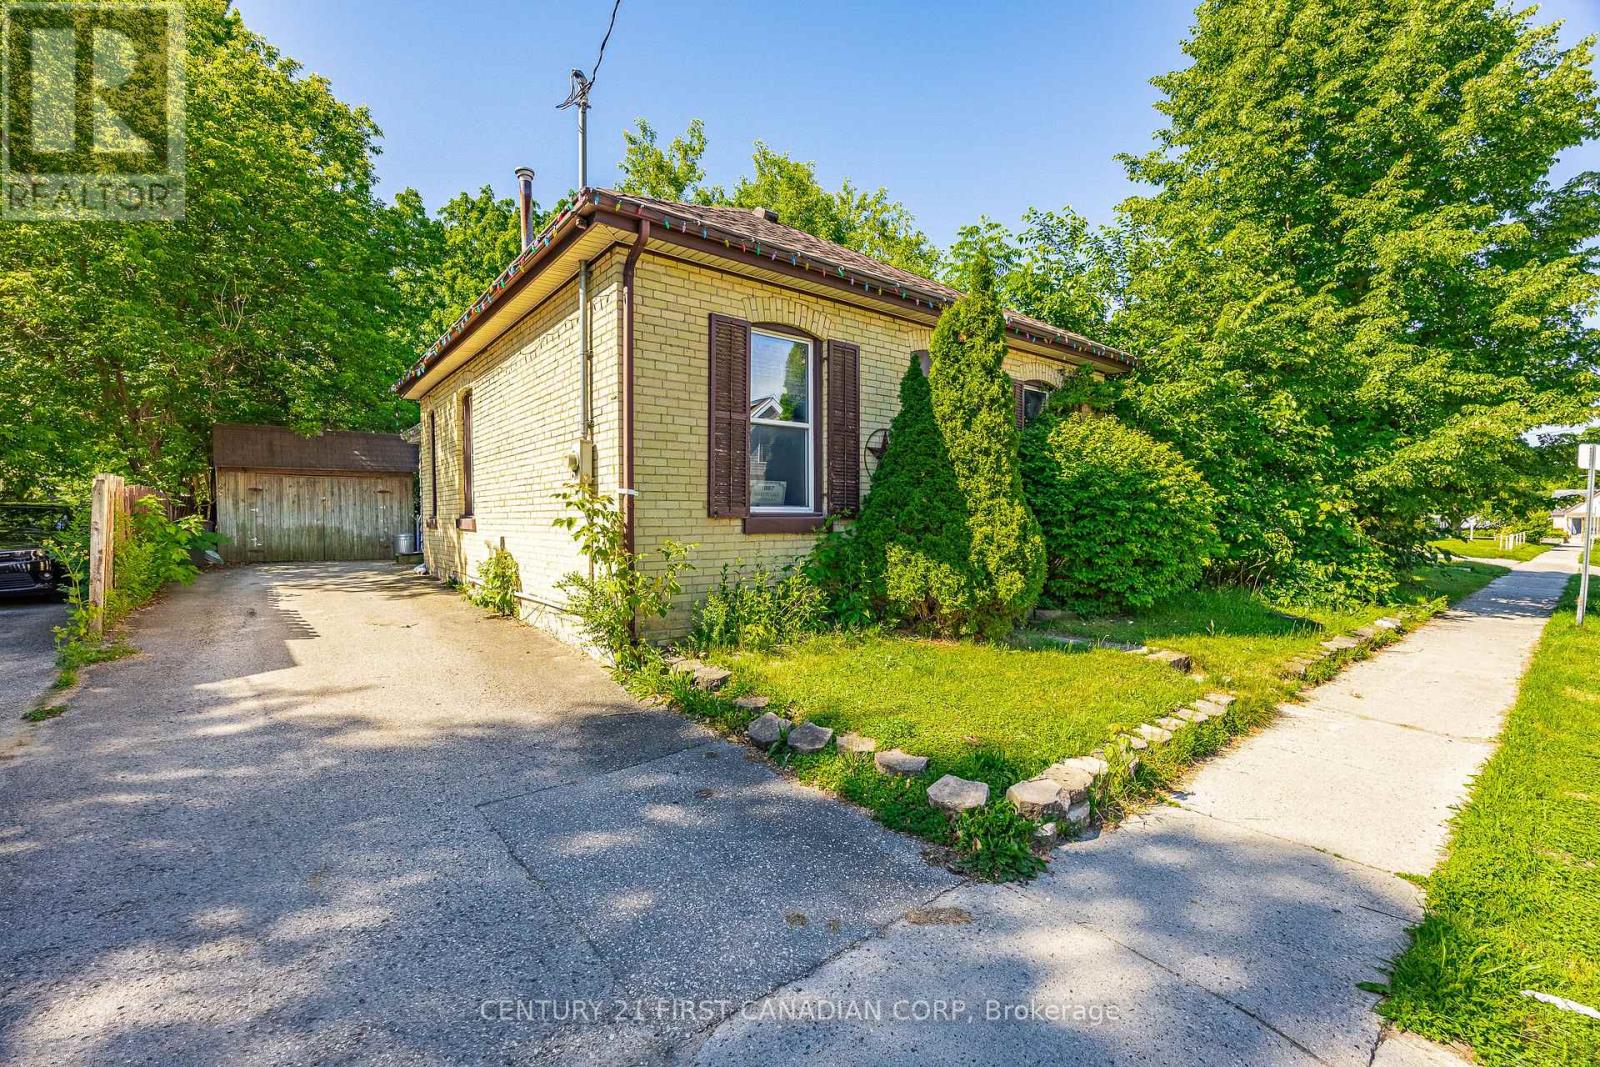
Attention First Time Buyers and Investors!! PRICED TO SELL!! This home is much larger than it looks from the street. Pull into a single drive spacious enough for 2 cars with a detached garage that can be easily transformed to the ultimate man cave or she shed as it has hydro already to it! Inside you can let your design dreams take over! A solid built home with a newer roof, newer furnace, and on demand water heater. 10' ceilings make the home open and bright! Come in the side door to the eat in kitchen with oversized patio doors to a covered deck and 150' deep yard! The landscape design options are endless for the backyard! The rest of the main floor is 3 bedrooms, a living and dining room and 4 pc bathroom. Original hardwood floors throughout that could really shine with a makeover. The basement opens possibilities with more space with 6' ceilings, a rec room, a room that could make an office or bedroom. The laundry is combined with the lower level 3 pc bathroom that has a shower stall. This home has been lived in lovingly for many years and is ready for someone to take over and give it new life! (id:26861)
Century 21 First Canadian Corp
941 Queens Avenue
London East, Ontario
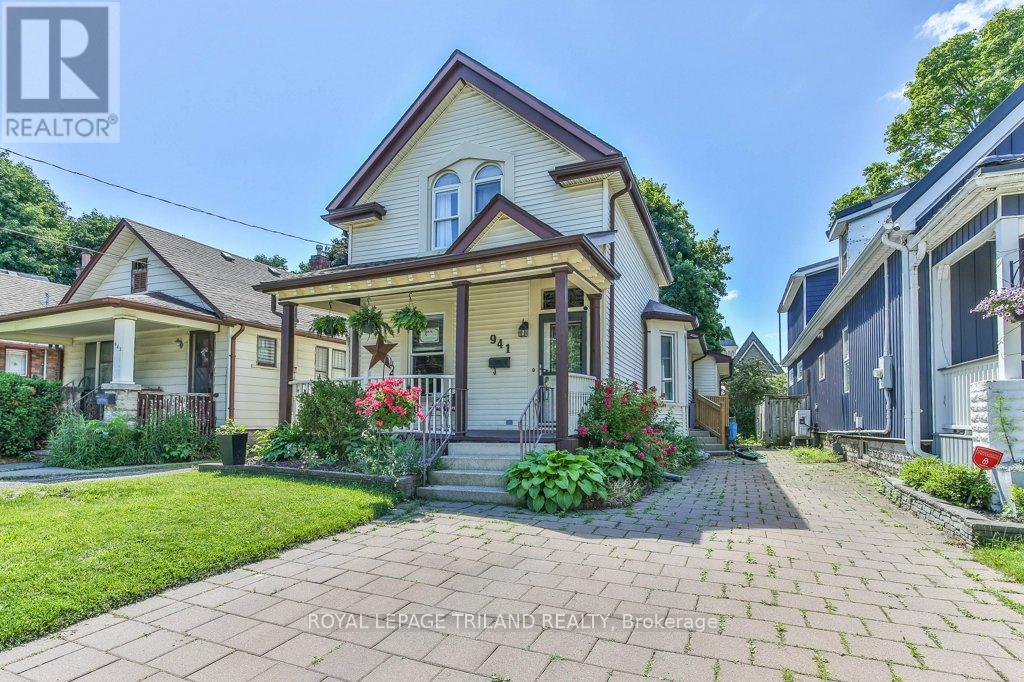
Welcome to the heart of Old East Village-one of the city's most vibrant and eclectic neighbourhoods! This well-maintained 3+1 bedroom, 2 bathroom 1.75 storey home is ideally located just steps from the Western Fair District Farmers' Market, Western Fair District, Hard Rock Cafe London, and the The Children's Museum at 100 Kellogg Lane. Enjoy a lifestyle surrounded by local shops, dining, and year-round community events, all just minutes to downtown, schools, and public transit. Set on an impressive 202 ft park-like lot, the outdoor space is perfect for relaxing or entertaining, featuring a deck, gazebo, and garden shed. The inviting front porch adds to the home's curb appeal and charm. Inside, you'll find high ceilings, newer hardwood flooring throughout, and a spacious layout that blends character with functionality. The galley-style kitchen offers a dedicated pantry room and flows into a formal dining area-ideal for hosting. A versatile fourth bedroom on the main floor (currently used as an office) just needs a door to be fully enclosed. Additional highlights include a renovated main floor bathroom, some updated interior doors, and shingles replaced in 2014. Two separate entrances add convenience-one with a practical mudroom and the other providing direct kitchen access for easy grocery drop-off. The unfinished basement offers ample storage, and there is parking for up to three vehicles. A truly special home in a sought-after neighbourhood, full of character and ready for its next chapter. The kitchen appliances and washer/dryer are new as of 2023. The flooring in the laundry room and kitchen was installed new in 2024. Tankless water heater is not a rental and will be included (installed in 2022). (id:26861)
Royal LePage Triland Realty
8 - 60 Rosecliffe Crescent
London South, Ontario
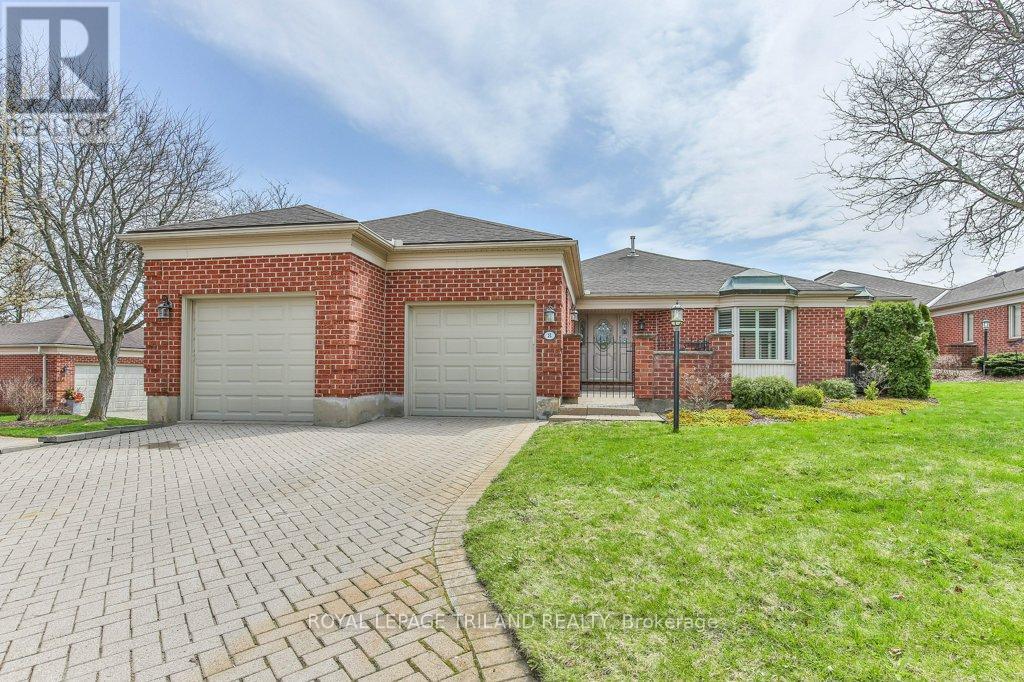
This impressive detached bungalow in the sought-after Rosecliffe community offers an abundance of well-designed living space inside and out. Step into the bright main level spanning over 2,000 sq ft, where a formal dining area overlooks a sunken living room complete with a gas fireplace and large bay window. The eat-in kitchen features a functional peninsula with extra storage, skylights that flood the space with natural light, and direct access to a private courtyard. The spacious primary retreat includes vaulted ceilings, multiple closets, a built-in vanity, and a 5-piece ensuite. Both the primary bedroom and living room also offer direct access to an additional private patio-an ideal spot to enjoy your morning coffee or ease into the day. A second bedroom with its own ensuite, along with a 2-piece powder room and main floor laundry, adds everyday convenience. Downstairs, the finished lower level expands your living space by approximately 1,700 sq ft, offering multiple family and recreation areas, a generous third bedroom, updated 3-piece bath, and plenty of storage and utility space. Outdoor living is just as inviting, with three separate courtyards accessible from within the home-perfect for relaxing or entertaining. This well-cared-for property also benefits from condo-managed lawn maintenance and snow removal, including the driveway, making for easy, low-maintenance living. (id:26861)
Royal LePage Triland Realty
6386 Victoria Avenue
Lambton Shores, Ontario
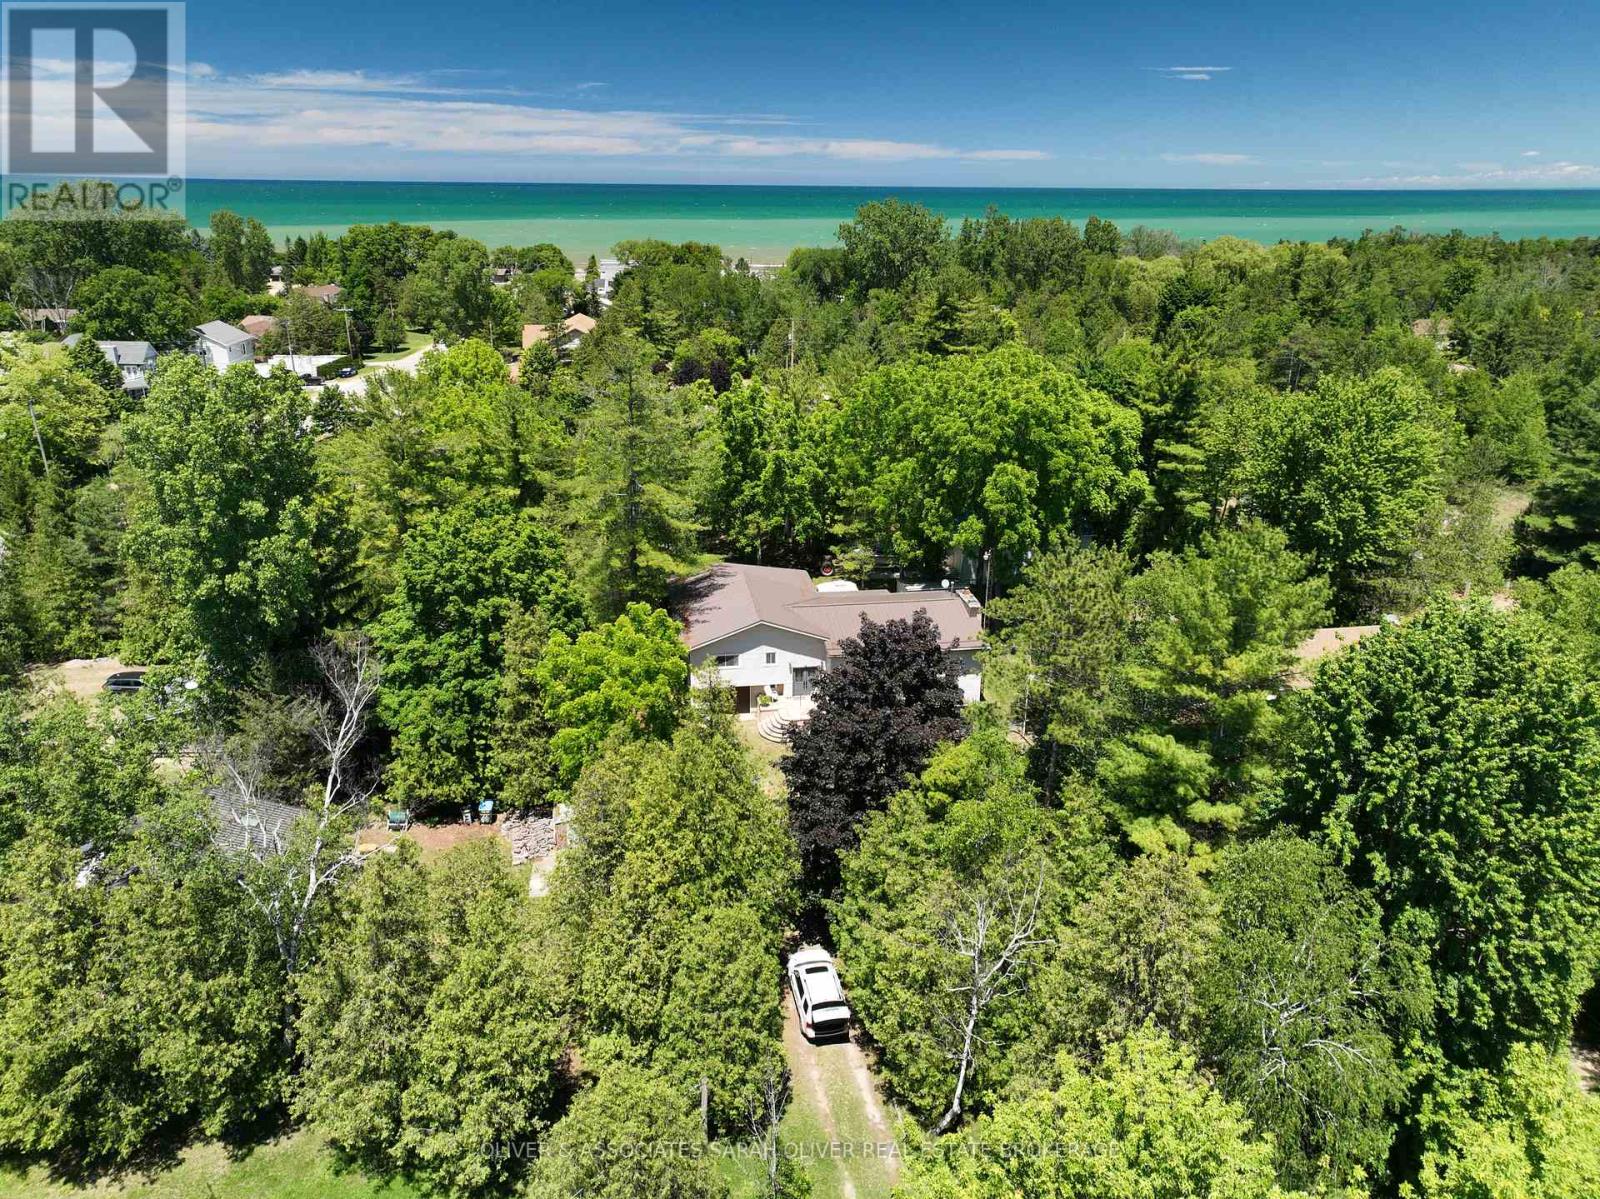
Enjoy beautiful beaches and fabulous sunsets just 3 blocks away. Private treed lot with 3300 sq ft home. Open concept main floor with sunken living room, pine valeted ceiling a floor to ceiling stone fireplace with a propane insert. Large kitchen tons of storage and a large island and built in dishwasher (new 2024). Four large bedrooms and a good sized 4pc bathroom on this level. Bedrooms have convenient built in's with lots of room for storage. Large walk in linen closet. All great features for when family and friend come over tons of sleeping room and lots of space to spread out. Speaking of family and friend great family/games room on the lower level. Floor to ceiling stone fireplace on this level as well with a wood burning insert. 9'x4'6'' pool table and 16' shuffle board are included. From family room walk out to the 21'x8'6'' sun room. Large garage with a sizeable work shop in the back for the handy man. Access your laundry/mud room from your garage. Covered 16'x15' wood storage area and rear patio. Storage shed boasts a steel roof in back yard. Steel roof on home installed in 2019 and vinyl siding installed in 2009. Sand point system in front yard for car washing etc. 200 amp service with fuses and breaker sub panel on main level. Extra insulation added 2025. Natural gas available at the road. This great property is a must see. Call for a showing today. (id:26861)
Oliver & Associates Sarah Oliver Real Estate Brokerage
10007 Jenna Road
Lambton Shores, Ontario
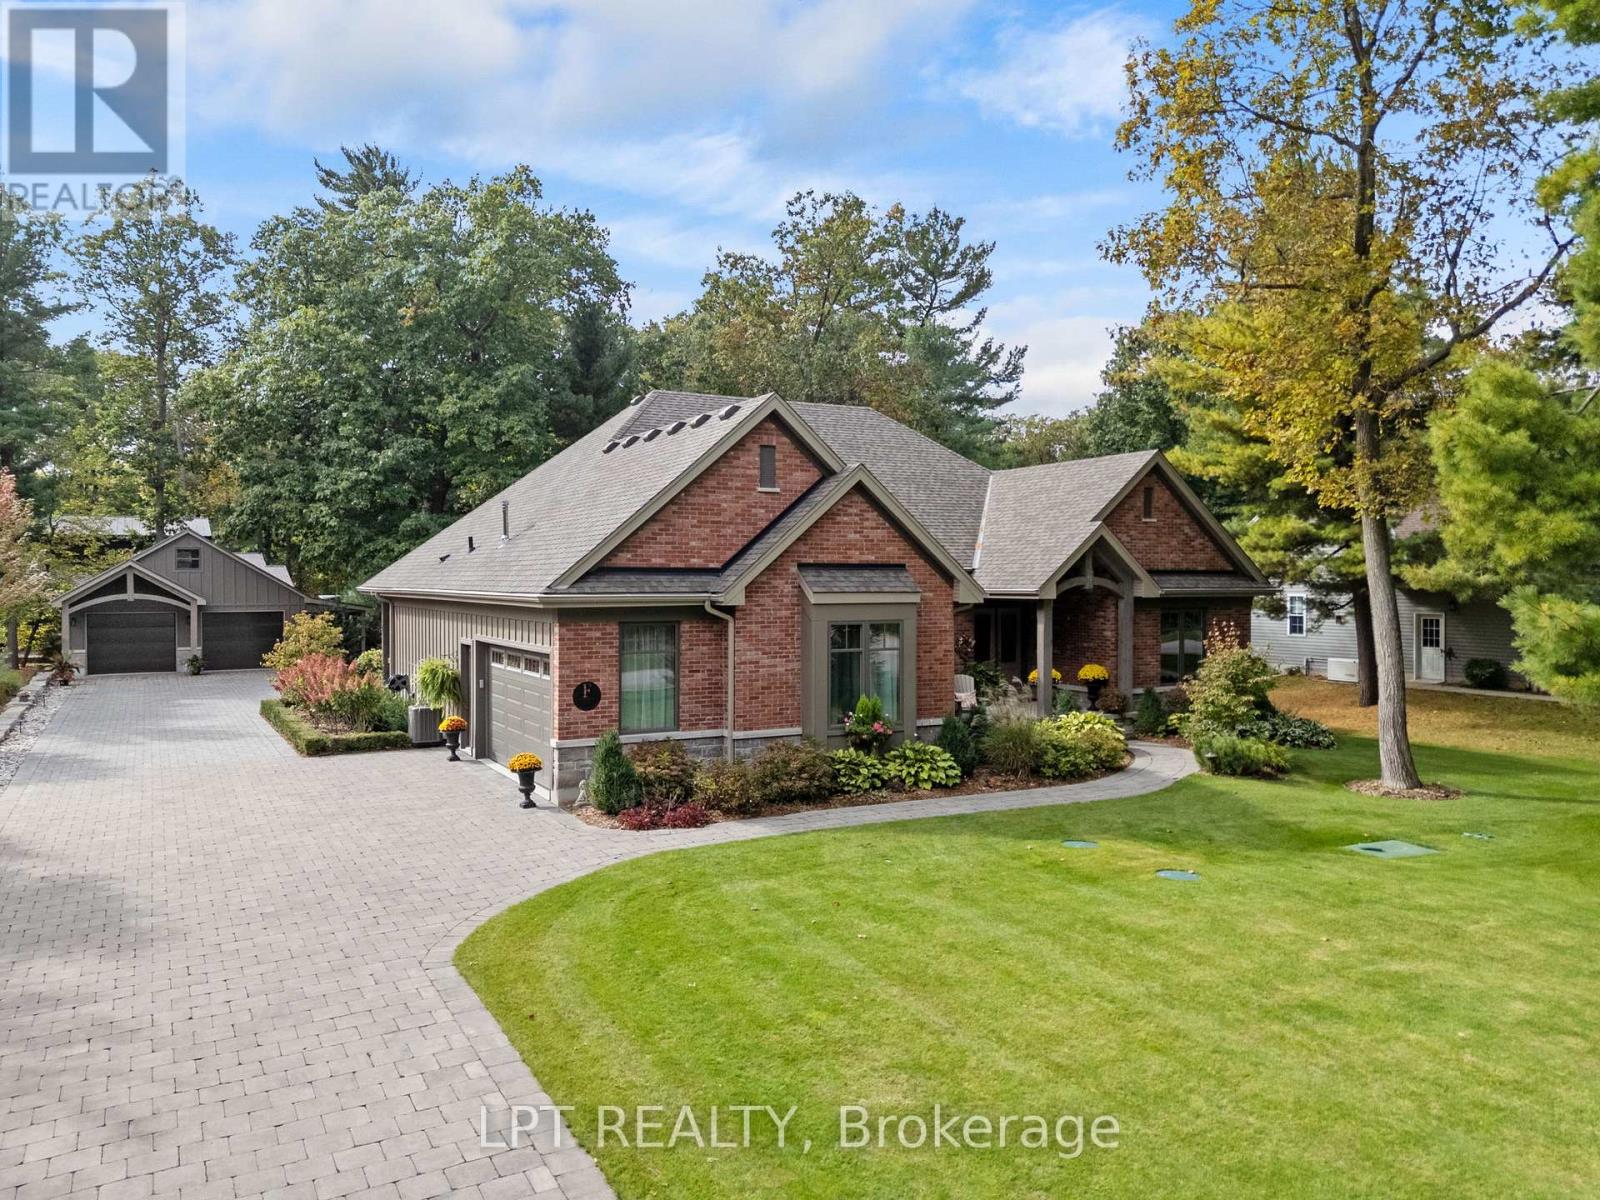
Nestled on a premium half-acre lot, this stunning executive home offers exceptional privacy and natural beauty. Located across from Pinery Park in Grand Bend's sought-after Deer Run subdivision, and just minutes from some of Ontario's most breathtaking beaches and sunsets, this property delivers the perfect balance of luxury and lifestyle. Offering over 4,250 sq. ft. of finished living space, this impressive home features 2+2 bedrooms and 3 bathrooms. The primary suite is a peaceful retreat, complete with a walkout to the screened-in deck, perfect for morning coffee, along with a spa-inspired 5-piece ensuite featuring heated floors and a spacious walk-in closet. The heart of the home is the beautifully designed kitchen with quartz countertops, flowing seamlessly into the open-concept dining area and living room with a cozy gas fireplace. Just behind the kitchen is a massive walk-in pantry, ideal for storage and organization. The main floor also includes a second bedroom, a stylish 3-piece bathroom, a spacious finished office, and convenient access to the attached heated two-car garage with epoxy flooring. The fully finished lower level is designed for entertaining and relaxation. Enjoy a large Rec room complete with a wet bar and bar fridge, along with a family room, creating the perfect space for gatherings with family and friends. This level also features two additional bedrooms, a large walk-in closet for extra storage, a utility room with epoxy floors, and a cold cellar. Outside, the home is equally impressive with a welcoming sitting area beside the front porch, stamped concrete laneway, screened-in patio, garden shed, and beautifully landscaped grounds with a sprinkler system. A generator and a heated shop with loft storage add even more functionality to this exceptional property. Opportunities like this rarely come along. Don't miss your chance to own one of the most desirable executive homes in the Grand Bend area. (id:26861)
Lpt Realty
793 Green Lane
London North, Ontario
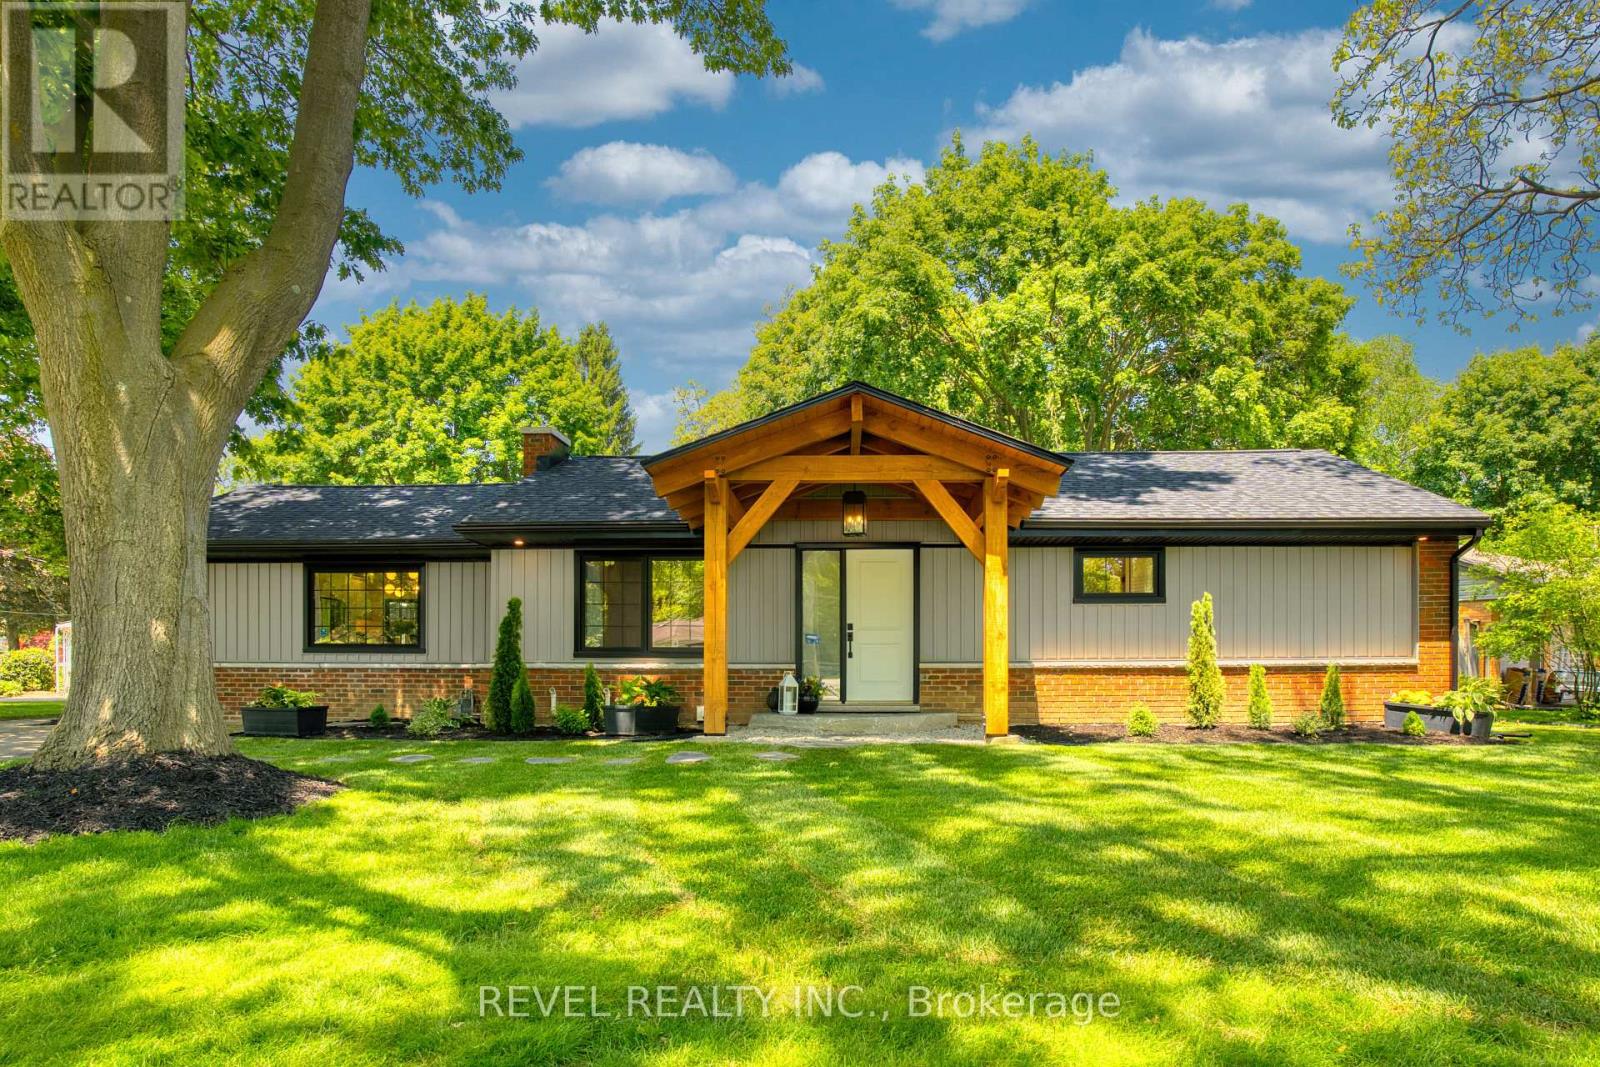
Your next chapter begins here. Nestled on a beautifully landscaped pie-shaped lot beneath a mature tree canopy in sought-after Oakridge Acres, this meticulously redesigned bungalow offers exceptional craftsmanship, thoughtful design and effortless everyday living. Reimagined from the inside out,this home feels like something straight from the pages of a design magazine. Vaulted ceilings, designer windows and an abundance of natural light create an airy, welcoming atmosphere throughout. At the heart of the home is a chef-inspired kitchen featuring GE Café appliances, quartz countertops and a generous island designed for gathering. The open-concept living and dining areas are anchored by a warm gas fireplace wrapped in warm walnut, creating a space that's equally suited to entertaining or quiet evenings at home. The spacious primary suite offers a walk-in closet, garden doors leading to the private backyard and a beautifully appointed ensuite complete with a spa-inspired soaker tub. A second main-floor bedroom, currently used as a home office, offers flexibility for guests or remote work, while the nearby powder room provides convenient backyard access. The finished lower level features two generous bedrooms with custom oversized egress windows, a full 4-piece bathroom and a large family room, offering plenty of space for overnight guests, hobbies, a home gym or multi-generational living.Located in one of London's most desirable neighbourhoods, this one-of-a-kind home blends timeless design with everyday comfort in a peaceful, mature setting. If you've been searching for a home where exceptional design meets everyday living, you've found it at 793 Green Lane. Every detail has been carefully considered, with an extensive list of improvements that speaks for itself. Book your private showing today. (id:26861)
Revel Realty Inc.
425 - 76735 Wildwood Line
Bluewater, Ontario
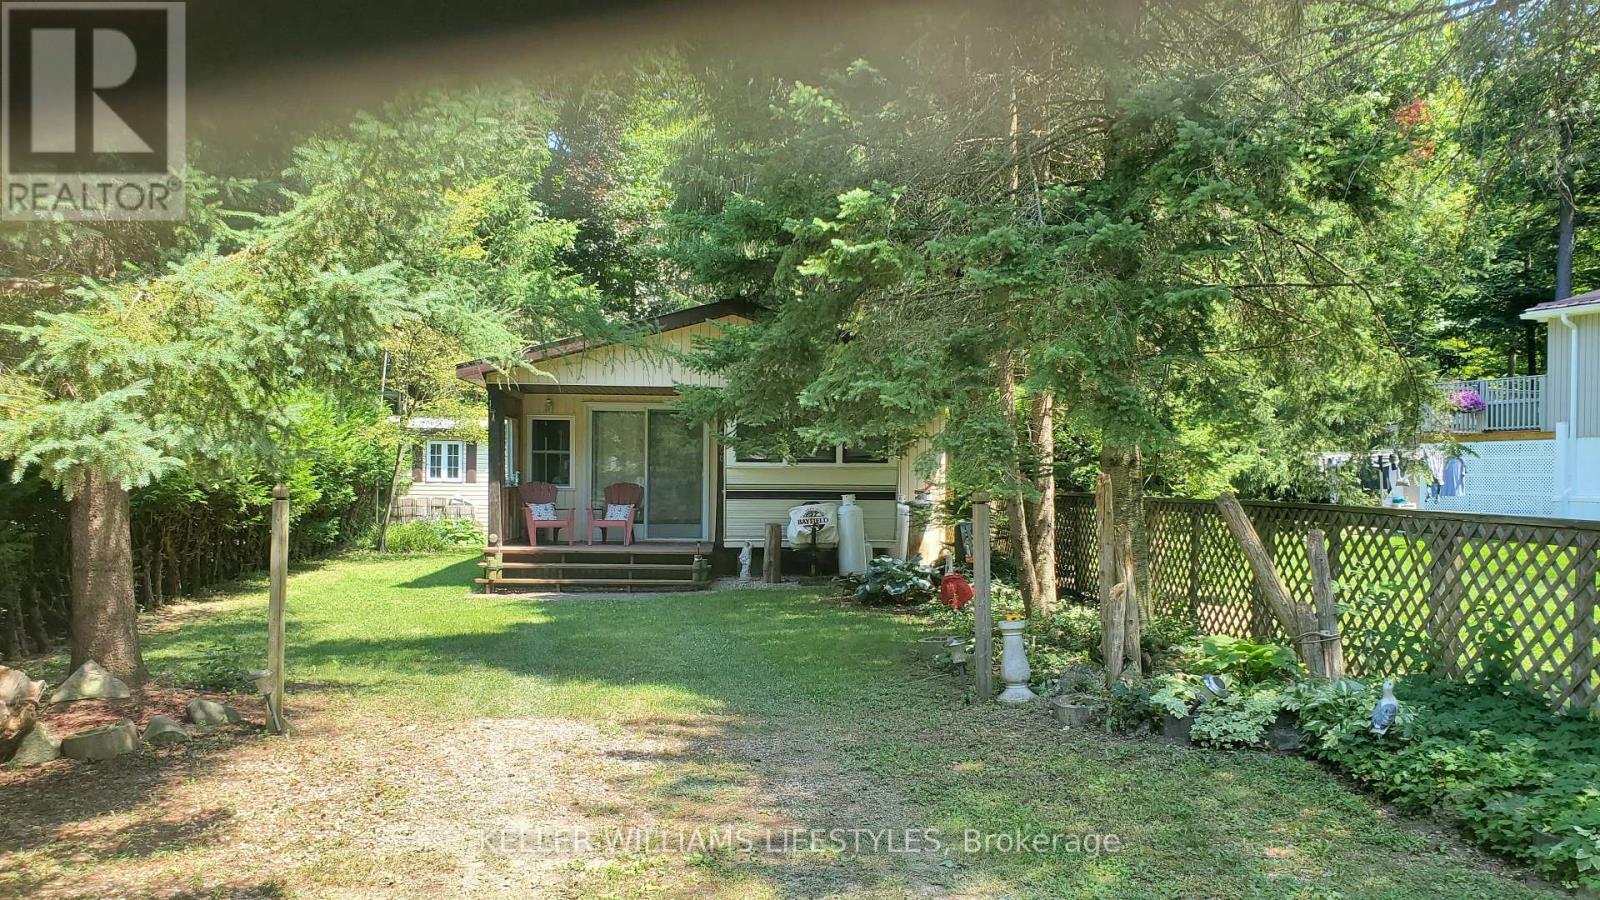
Situated on a spacious, flat lot backing onto conservation land, this charming Wildwood by the River property offers a peaceful setting with direct access to the natural beauty and recreational opportunities that make the community so popular. The main unit is a well-maintained 1993 Glendale 36FS model offering approximately 250 sq. ft. of living space, featuring 2 bedrooms, a 4-piece bathroom, and a kitchen with dining area. A 27' x 10' addition provides a generous family room, expanding the total living space to approximately 500 sq. ft. A durable roof structure covers both the main unit and addition, adding comfort and protection throughout the seasons. Outdoor living is a highlight, with a covered front porch measuring 9'5" x 7'1" and a spacious covered back porch measuring 20' x 9'6", perfect for relaxing, entertaining, or enjoying the peaceful surroundings. The large backyard also features a fire pit area and a 12' x 8' storage shed, providing ample space for outdoor equipment and seasonal storage. Ownership of the lot offers added peace of mind, while the annual park fee remains affordable. Utility costs are economical, with low hydro expenses and propane heating. Although water service is turned off during the winter months, owners enjoy year-round access to the park and its amenities. Wildwood by the River is a sought-after recreational community offering an inground pool, nearby golf and marina access, and a tranquil setting surrounded by nature. Whether you're looking for a seasonal retreat or a place to unwind throughout the year, this property delivers an exceptional opportunity to enjoy the best of riverside living near Bayfield. (id:26861)
Keller Williams Lifestyles
12 - 400 Scenic Drive N
London South, Ontario
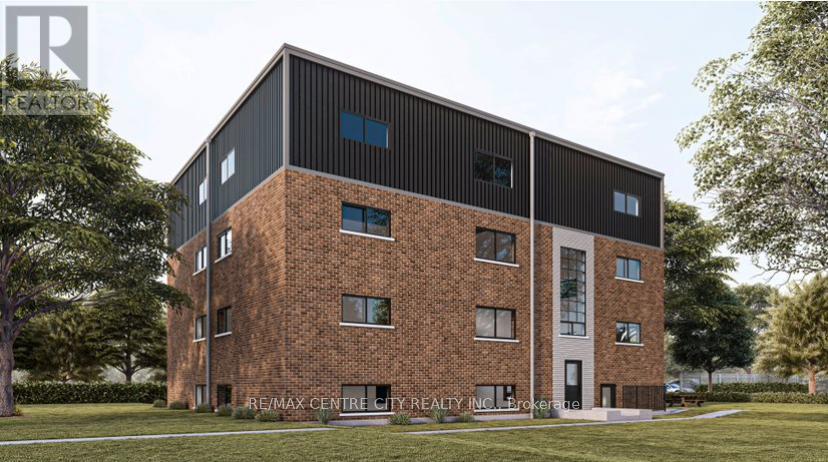
NEWLY RENOVATED FREE WIFI FOR 6 MONTHS PARKING INCLUDED! ONE MONTH FREE!! Looking for a stylish, secure and comfortable place to call home? Our completely newly renovated 14-unit building offers the perfect mix of modern design and convenience for professionals and young families. With top of the line features and a prime location near all the best amenities - these stunning apartments will not last long! This unit includes high end finishes and features such as quartz countertops, stainless steel appliances, and in-suite laundry. Modern conveniences such as central air conditioning, heat pumps and secure FOB entry are also included. This unit has exclusive features such as open-concept designs and access to wifi for an additional fee.These units are conveniently located just minutes from downtown with easy access to the highway and a bus station right in front of the building. Please be advised these photos are AI generated renderings as the unit is currently tenanted. (id:26861)
RE/MAX Centre City Realty Inc.
361 Richmond Street
London East, Ontario
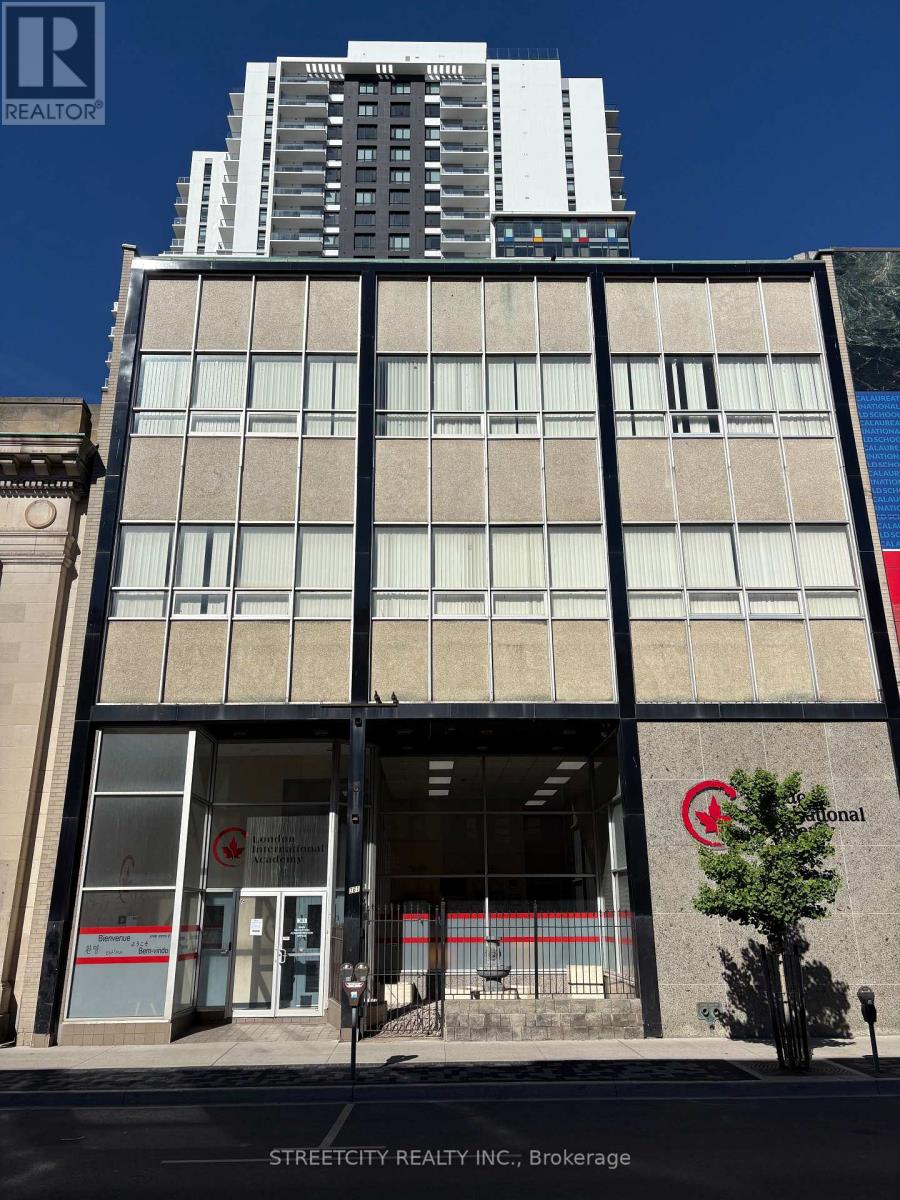
Office space available in downtown located at 361 Richmond . Lease one, two are all 3 floors. Floor 1 2157 sq ft, floor 2 3171 sq ft, floor 3 3187 sq ft. Lease at $9 per sq ft plus additional rent to cover taxes and cleaning. (id:26861)
Streetcity Realty Inc.
Thrive Realty Group Inc.
5257 Cliff Road
Lambton Shores, Ontario
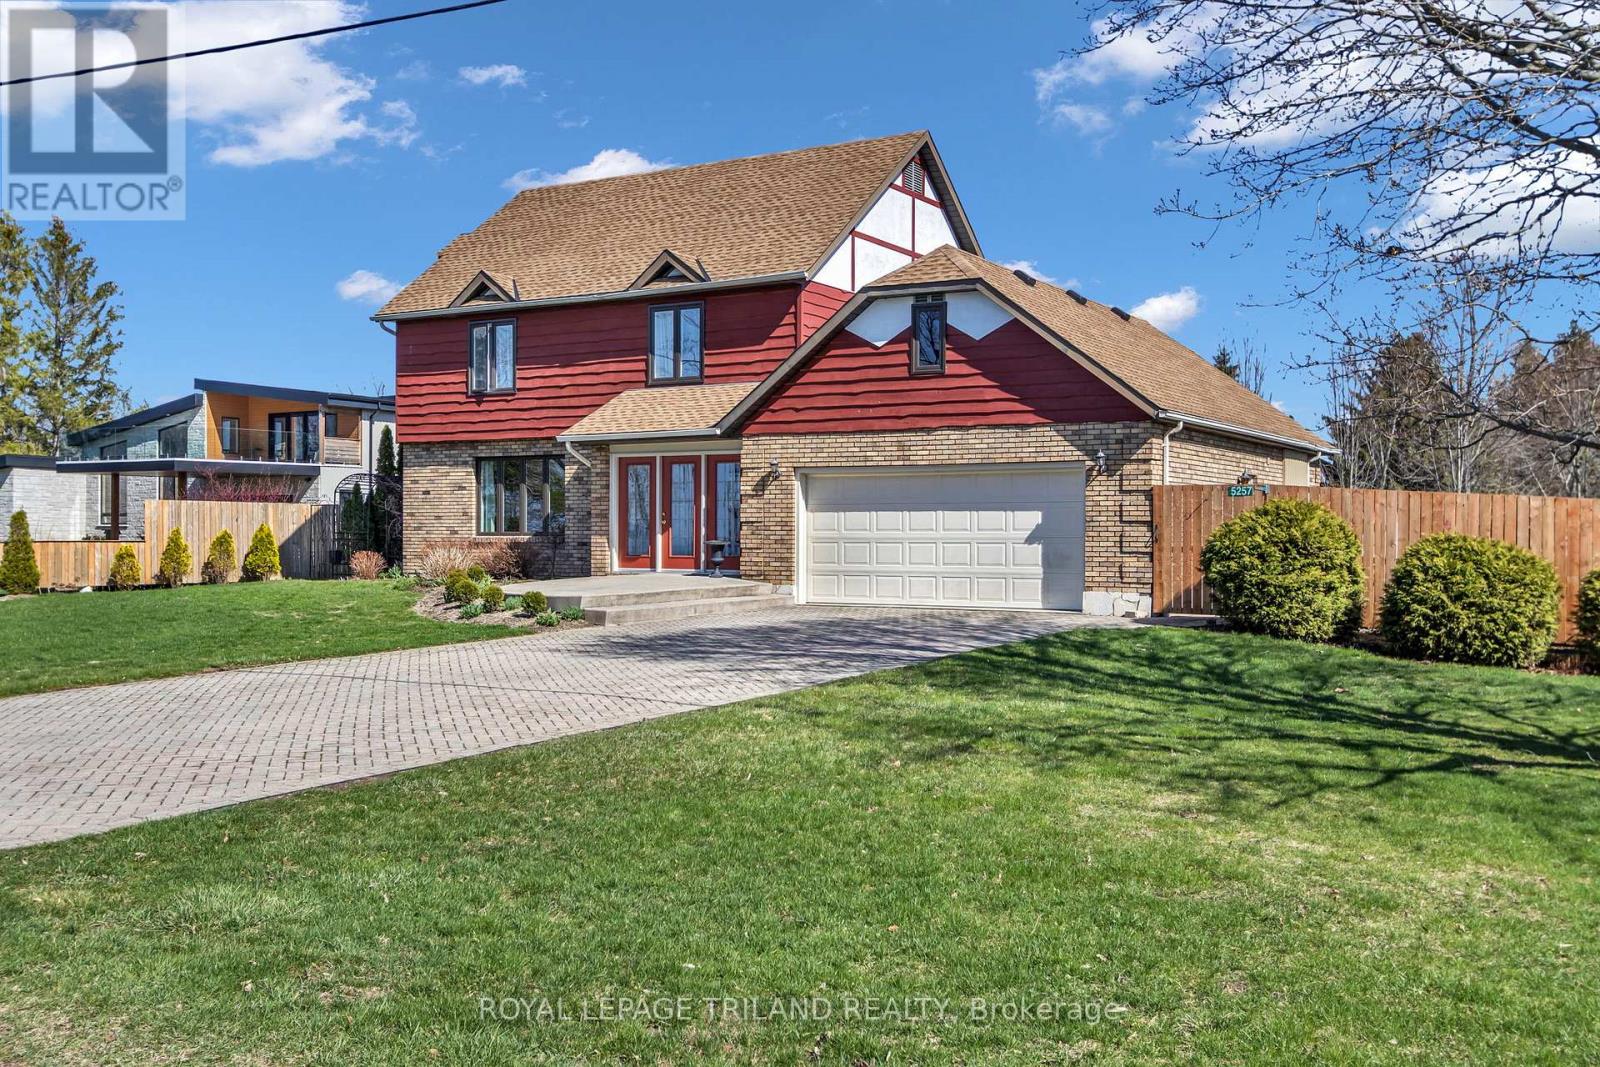
Welcome home to Ontario's West Coast living in Lambton Shores! Enjoy the stunning views and sunsets of Lake Huron from your living room window or front patio! This 1,925 sq. ft. family home features 3 bedrooms and 3.5 bathrooms, situated on a beautifully landscaped 100 ft. X 200 ft. lot. Enclosed front porch entryway is perfect in inclement weather, with another doorway leading you into the spacious foyer and then to the formal living room. The formal dining room (with a patio door for yard access), the eat-in kitchen, and the family room (also with a patio door for yard access) span the back of the home. Main floor also includes a laundry room and a powder room. From the foyer the staircase leads to the second floor of this lovely home, which has 3 bedrooms and 3 bathrooms. The primary bedroom has a 3-piece ensuite and 2 closets. The other 2 bedrooms have ample space and a view of the lake. The backyard has many desirable features, including two separate patios separated by a pond, raised vegetable beds, a fountain, and a recently redone and landscaped walkway leading to 2 storage sheds. Double car garage has been renovated to house an extended laundry room and storage for lake-living equipment. The driveway has parking for 6 vehicles. This home has newer windows and doors and backup pump (2021), owned hot water tank (2025), and new roof(2023). This deeded lake access home provides year-round living and is located 10 minutes from Forest. Don't miss this rare lifestyle opportunity! (id:26861)
Royal LePage Triland Realty

66 Aldborough Avenue
St. Thomas, Ontario
Welcome to this beautifully maintained four-level sidesplit, ideally situated in one of the area's most sought-after neighbourhoods. Offering the perfect combination of comfort, functionality, and exceptional outdoor living, this home is ready for your family to enjoy.Featuring 3 bedrooms and 2 bathrooms, the home offers a spacious layout with an inviting L-shaped family room on the lower level, complete with newer carpeting and a cozy gas fireplace-perfect for relaxing evenings. Updated windows throughout provide abundant natural light and improved energy efficiency, while generous storage ensures there's plenty of space for everything.Step outside to your own private backyard retreat. The impressive 32' x 16' in-ground pool is perfect for summer entertaining and family fun, surrounded by multiple patio areas and a charming tiki hut. There's still plenty of green space for children and pets to play, all within a beautifully landscaped and private setting.Additional features include a concrete driveway, excellent curb appeal, and a location close to parks, schools, shopping, and everyday amenities.This is a rare opportunity to own a spacious family home with an incredible backyard oasis in a highly desirable neighbourhood. Don't miss your chance to make it yours! (id:26861)
Elgin Realty Limited