
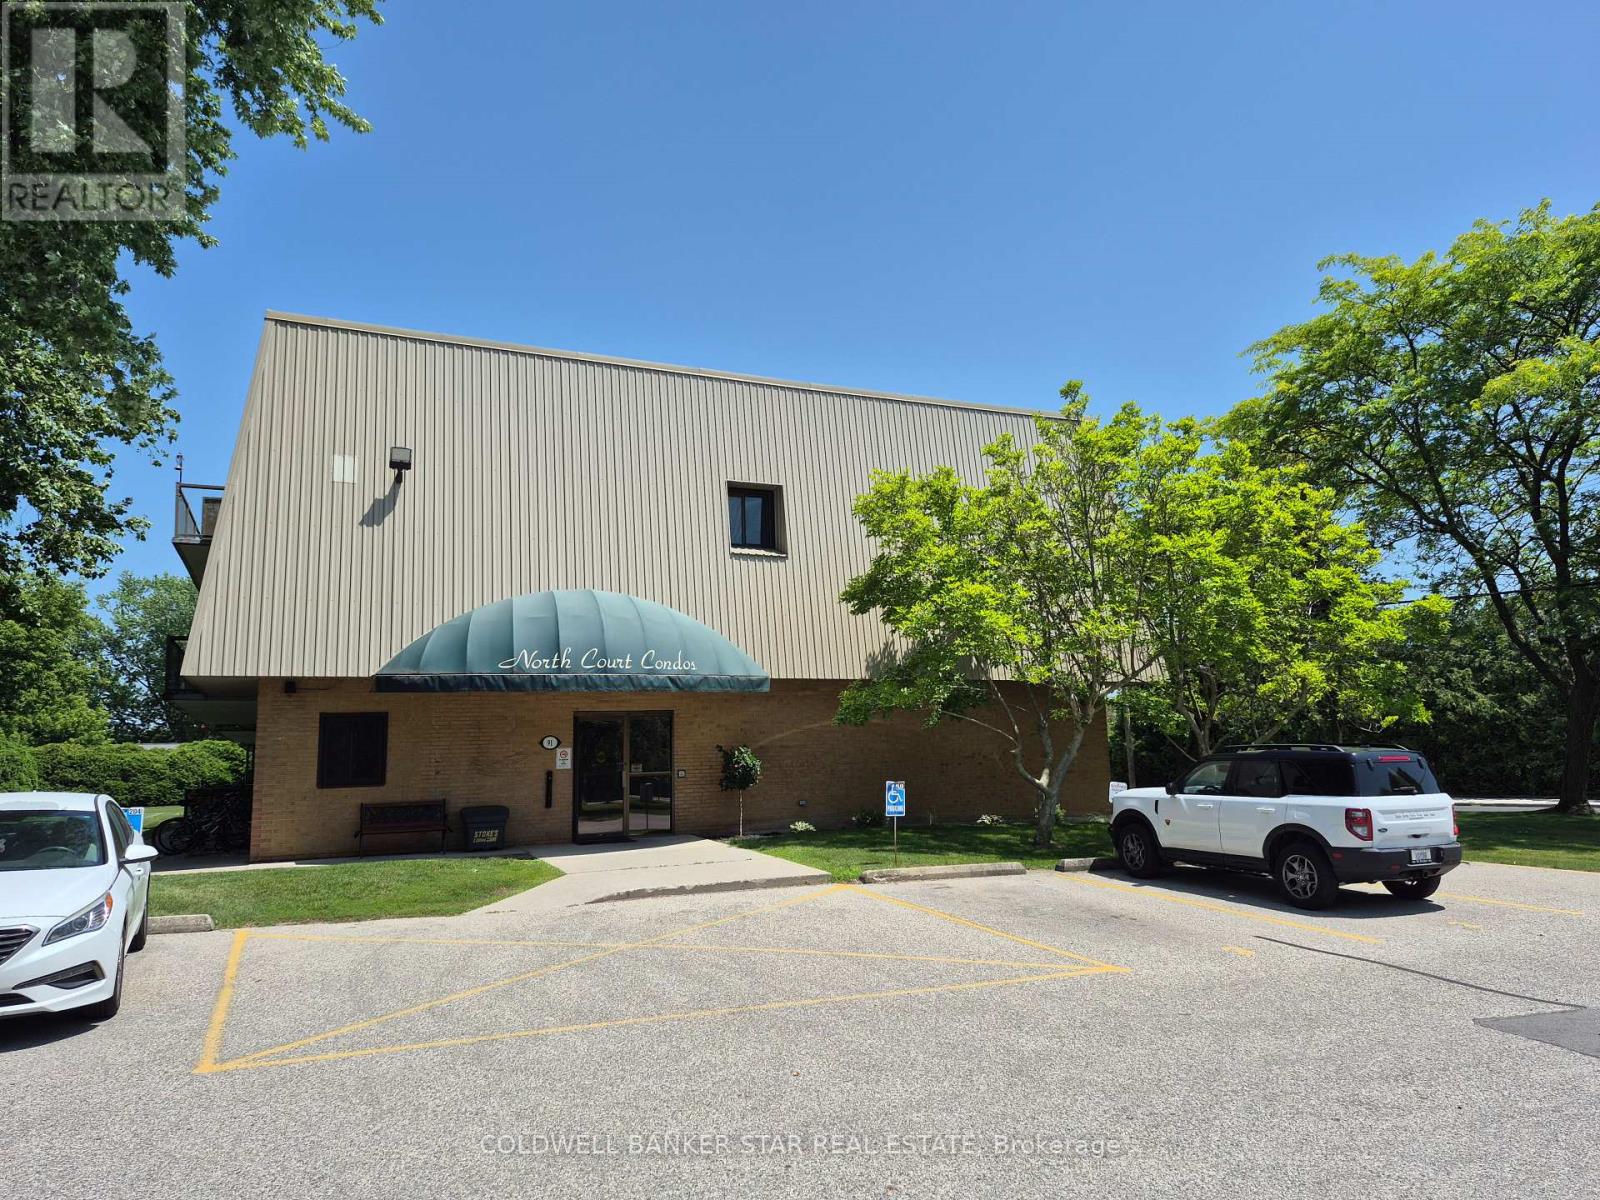
106 - 91 Spruce Street W
Aylmer, Ontario
Immaculate 2 bedroom main level condo in a well maintained building in Aylmer, close to all local amenities. Laminate and ceramic tile flooring throughout, two zone heat pump air conditioning (also provides back up heat if desired) replaced in 2024, beautifully appointed kitchen, quiet building with excellent long-term residents. Recently renovated bathroom and completely re-decorated throughout in 2024. Common facilities include coin laundry, games room, backyard gazebo, use of the gas BBQ, large backyard and more. Walk to parks, downtown and nearby Tim's. A great location with great facilities for singles or empty nesters. All measurements are taken from iGuide. (id:26861)
Coldwell Banker Star Real Estate
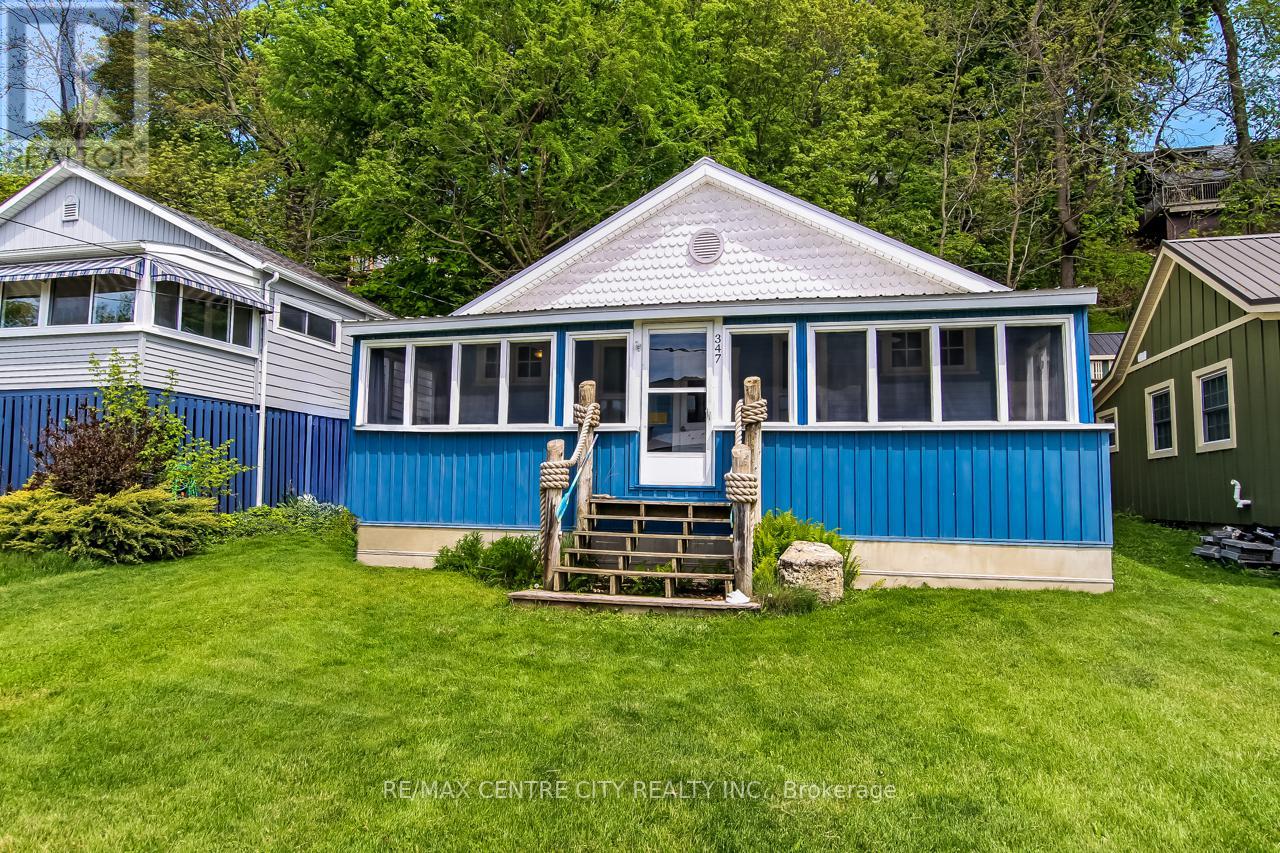
347 First Street
Central Elgin, Ontario
Welcome to 347 First Street in the heart of beautiful Port Stanley! This charming 3-bedroom, 1-bath cottage is the perfect blend of character, comfort, and location. Nestled on a quiet dead-end street with parking for 2 vehicles, you're just a short walk to Port Stanley Main Beach, local shops, restaurants, and the ever-popular GT's. Lovingly maintained and full of warmth, this cozy retreat offers a bright enclosed front porch/sunroom - the perfect spot to enjoy your morning coffee or unwind in the evening. Inside, you'll find three well-sized bedrooms, a welcoming dining and living area centered around a charming electric fireplace with brick mantel, plus a spacious eat-in kitchen and 3-piece bath. Step outside from the kitchen onto a small patio leading to a fantastic deck area complete with sitting space and fire pit - ideal for entertaining, relaxing, or enjoying summer nights under the stars. Whether you're searching for a year-round home, weekend getaway, or investment opportunity, this delightful cottage captures the very best of Port Stanley living! (id:26861)
RE/MAX Centre City Realty Inc.
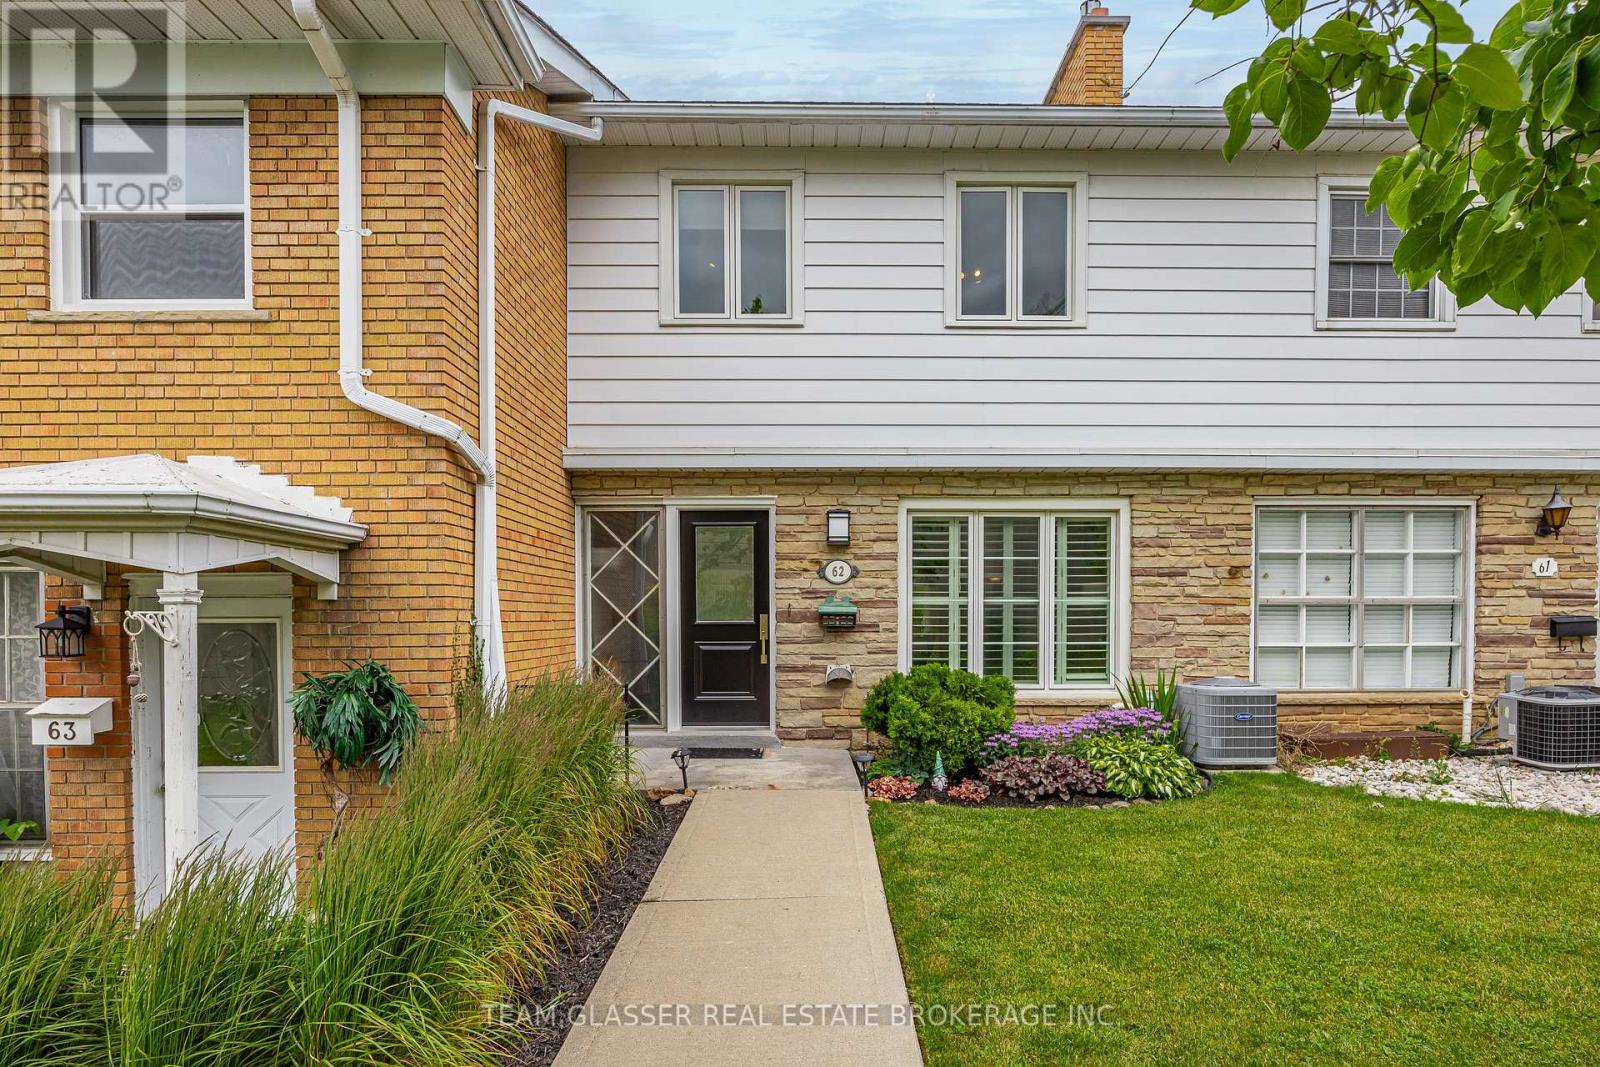
62 - 1220 Royal York Road
London North, Ontario
Welcome to 62-1220 Royal York Road, nestled in the well-established Hunt Club Green complex in London's desirable Oakridge community. This 3-bedroom, 1.5-bathroom townhouse offers low-maintenance living in a fantastic location, with shopping, restaurants, schools, parks, and trails all close at hand. The main level is a warm space to relax or entertain, featuring a bright, functional layout with a spacious living room, cozy gas fireplace, and built-in shelving. A separate dining area provides room for family meals, while the kitchen's pass-through opening keeps the spaces feeling connected. A 2-piece bathroom completes the main floor. Upstairs, three generous bedrooms include a spacious primary, served by a full 4-piece bathroom. The lower level adds flexible space ideal for a home office, recreation room, gym, or storage. Step outside to a private patio overlooking peaceful green space that is perfect for morning coffee or quiet summer evenings. Recent updates include a new furnace and central air conditioning system (2023). Conveniently situated near Clara Brenton Public School, Oakridge Secondary School, Sifton Bog, walking trails, and everyday amenities. Opportunities like this in Oakridge don't last, so don't miss your chance to make it yours. (id:26861)
Team Glasser Real Estate Brokerage Inc.
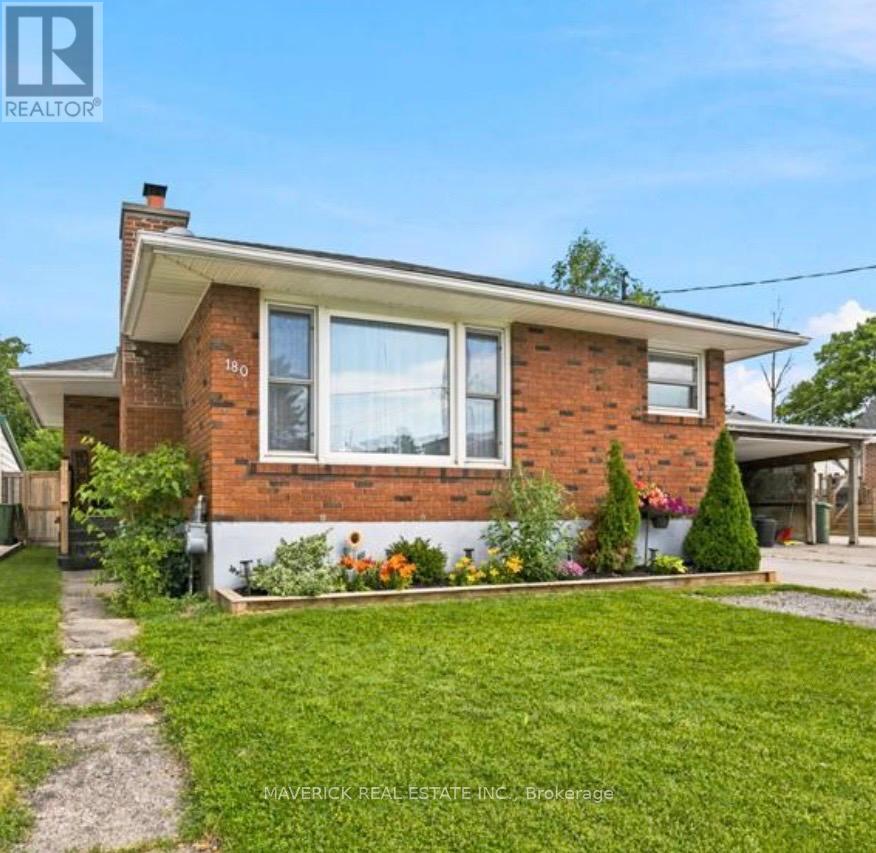
180 Forest Avenue
St. Thomas, Ontario
Welcome to this charming brick bungalow located in a desirable south-end neighbourhood. This well-maintained home offers a bright and inviting main floor featuring a spacious living room with a cozy wood-burning fireplace, perfect for relaxing evenings. The airy layout is complemented by an updated kitchen with newer cabinet doors (2024), providing both style and functionality. Offering 2 bedrooms and 2 bathrooms, this home has seen numerous updates, including four new interior doors (French door, primary bedroom, main bathroom, and main floor closet), a new lower-level bathroom vanity (2023), and new sinks in the basement storage room. The finished basement provides excellent additional living space, ideal for a family room or rec room, and also features a dedicated laundry room with plenty of storage space. Lastly, step outside to a fully fenced backyard complete with a beautiful raised deck, creating the perfect setting for entertaining guests, summer barbecues, or simply relaxing and enjoying the outdoors. A fantastic opportunity to own a move-in-ready home in a sought-after family-friendly location. (id:26861)
Maverick Real Estate Inc.
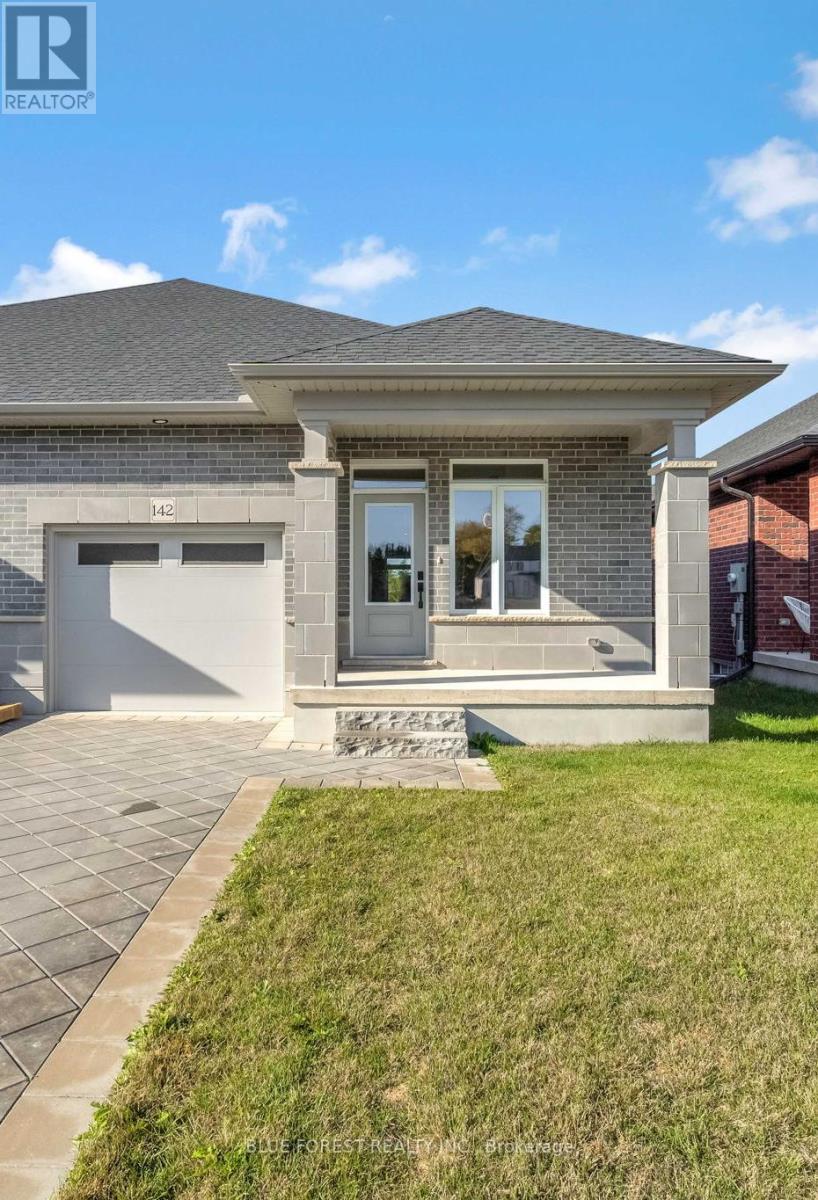
142 Shirley Street
Thames Centre, Ontario
This affordable and beautiful bungalow located in the anticipated Elliott Estates Development is a wonderful alternative to condo living. Bright and spacious with 9 ceilings, main floor laundry. The eating area is sure to accommodate everyone, the spacious family room and almost an entire wall of glass will allow for the natural light to fill the room. The primary bedroom is located at the rear of the home and has a walk-in closet as well as a 4pc ensuite with walk in shower and tub. The lower level is awaiting your personal touch. Built by Dick Masse Homes Ltd. A local, reputable builder for over 35 years. Located less than 15 minutes from Masonville area, 10 minutes from east London. Purchase price reflects the 13% HST rebate, subject to Buyer qualification and assignment to the Seller. (id:26861)
Blue Forest Realty Inc.
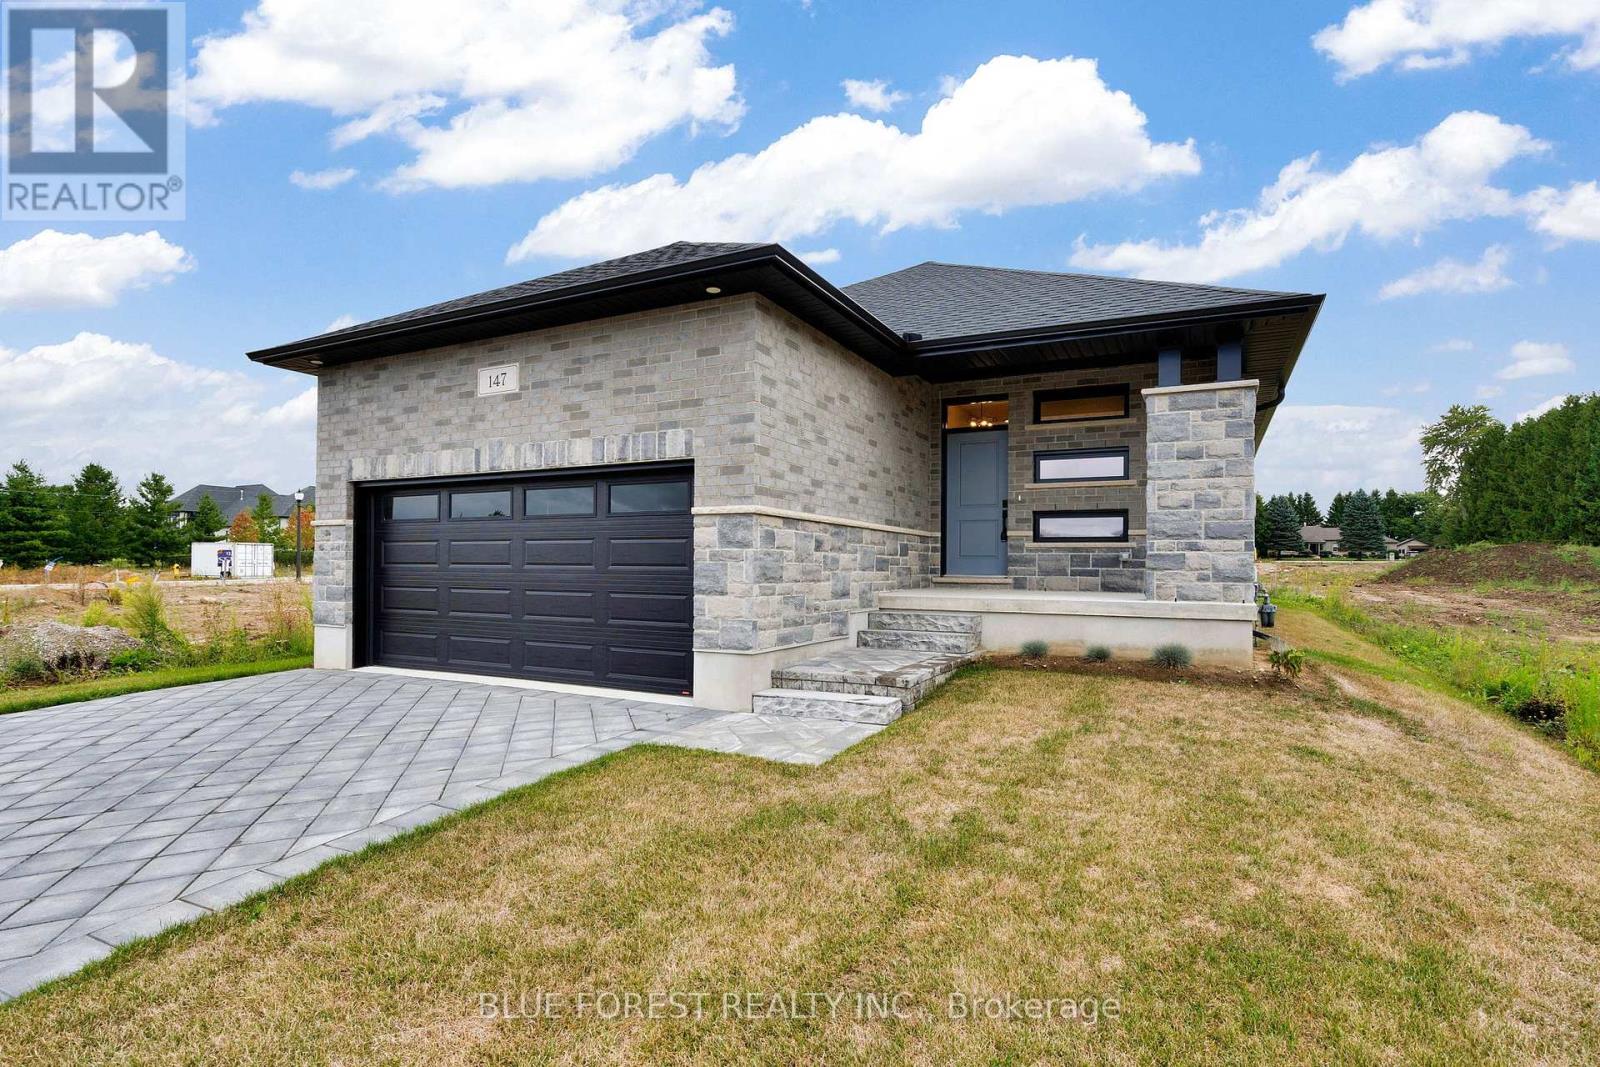
147 Shirley Street
Thames Centre, Ontario
Welcome to Dick Masse Homes Net Zero Ready home located in the anticipated Elliott Estates on Fairview in the quaint town of Thorndale just minutes north of London. With just over 2400 sq ft of finished living, stone and brick exterior as well as a covered porch. Enter the foyer that leads to the kitchen with walk-in pantry and island. Dining area that is open to the great room with 10-foot trayed ceiling and access to the backyard. The primary bedroom has a spacious walk-in closet that leads to your 4 pc ensuite that includes a walk-in shower. The second bedroom, 4 pc bath and laundry/ mudroom complete the main level. The lower level is where you will find 2 more bedrooms a 4pc bath, spacious rec room as well as ample storage. To qualify as a Net Zero Ready Home, we have exceeded the Ontario Building Code and Energy Star requirements. Roof trusses are designed and built to accommodate solar panel installation. Conduit from attic to mechanical area for future solar wiring. Conduit from hydro panel to hydro meter for future disconnect. Under slab insulation (R10) in basement. Increased insulation value for basement and above grade walls. Increased insulation value in the ceiling. A high-efficiency tankless gas water heater that is owned. High-efficiency Carrier Furnace paired with an Air Source Heat Pump. Ecobee wifi controlled thermostat. Fully ducted Energy Recovery Ventilator (ERV) system. Extremely well sealed airtightness as verified by a third party contractor. Triple pane windows throughout. Verified and registered with Enerquality as a Net Zero Ready Home. This is a quality built home by a reputable builder who has been building for over 30 years locally. Taxes not yet assessed. Dick Masse Homes Ltd., your home town Builder! **EXTRAS** On Demand Water Heater, Sump Pump, Upgraded Insulation, Water Softener. Purchase price reflects the 13% HST rebate, subject to Buyer qualification and assignment to the Seller (id:26861)
Blue Forest Realty Inc.
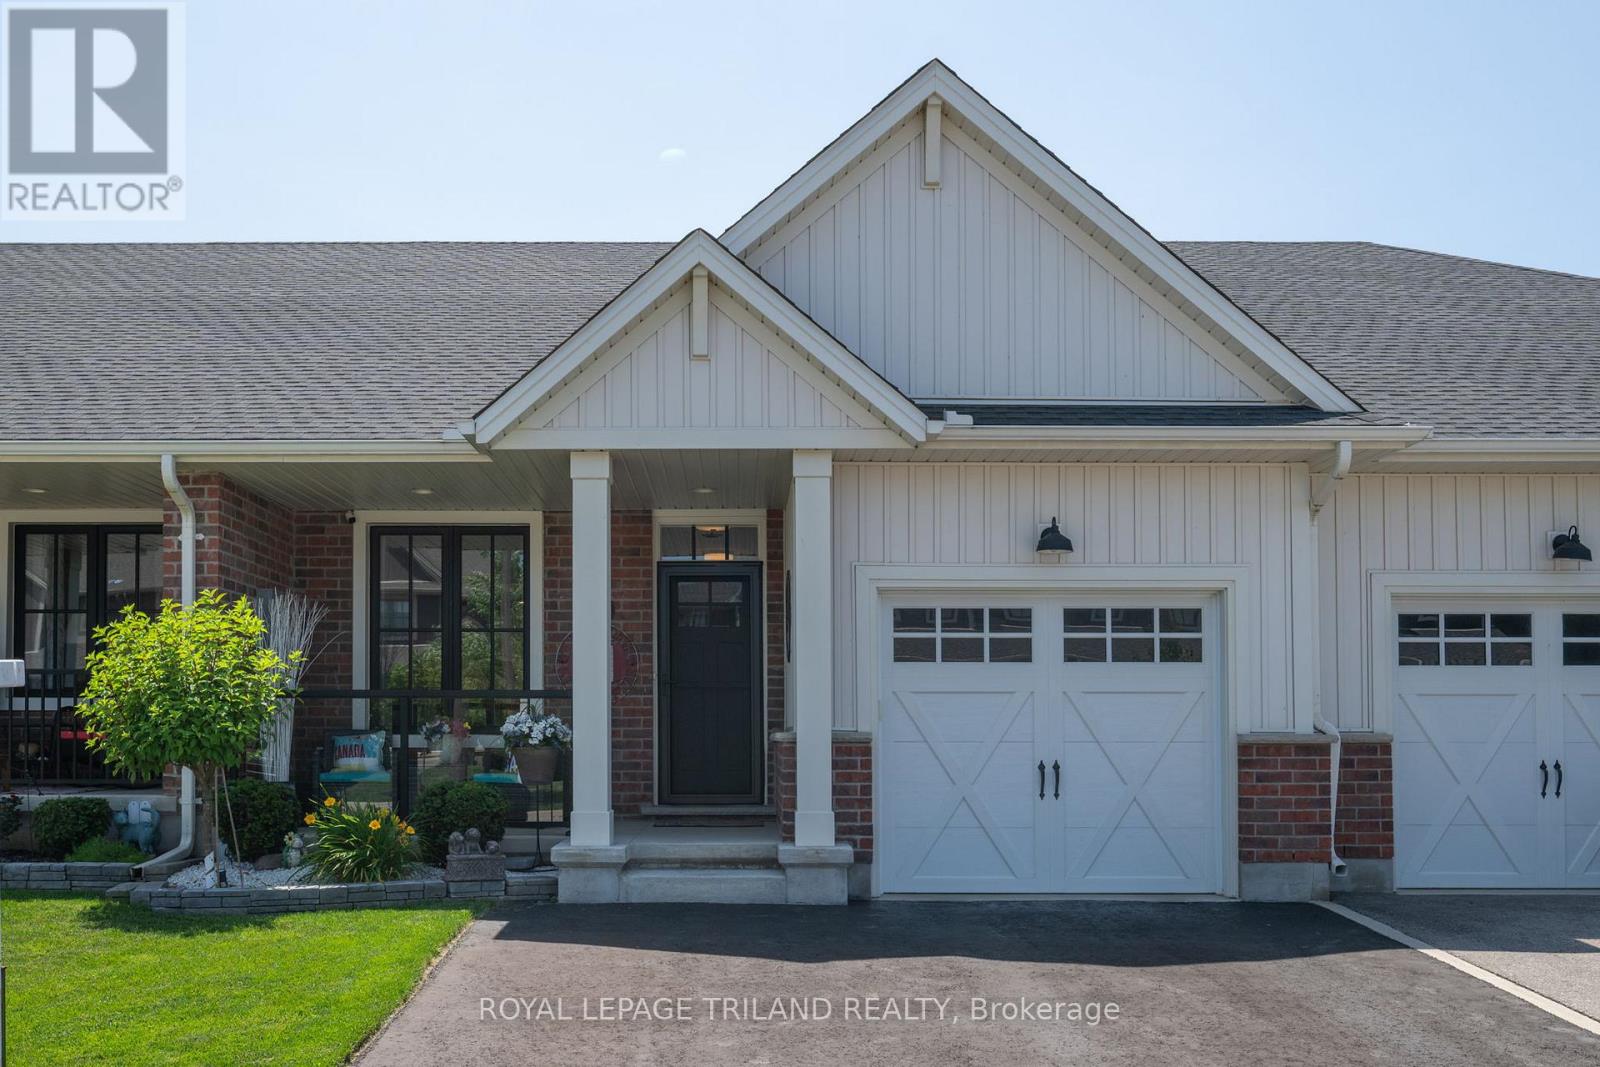
32 Charter Creek Court
St. Thomas, Ontario
Stunning Modern Bungalow - Pride of Ownership Throughout! This beautiful home welcomes you with standout curb appeal, featuring board & batten siding, brick accents, a covered front porch, carriage-style garage doors, and meticulously landscaped gardens. Inside, the bright and inviting open-concept main floor is anchored by a gorgeous fireplace that seamlessly connects the living room, kitchen, and sitting area. The chef-friendly kitchen boasts stone countertops, convenient slide-out shelf organizers, and all appliances are included.Enjoy carpet-free living across the entire main level, highlighted by upgraded engineered hardwood floors. The spacious primary bedroom offers a private ensuite, while a second bedroom-complete with a built-in Murphy bed-works equally well as a dedicated home office. A pristine full guest bathroom completes the main floor.Out back, enjoy total privacy with no rear neighbors, a relaxing gazebo, and beautiful gardens-creating the perfect oasis to unwind or entertain. The fully finished basement adds excellent versatility with a third bedroom and another full bathroom, making it ideal for guests or extended family. (id:26861)
Royal LePage Triland Realty
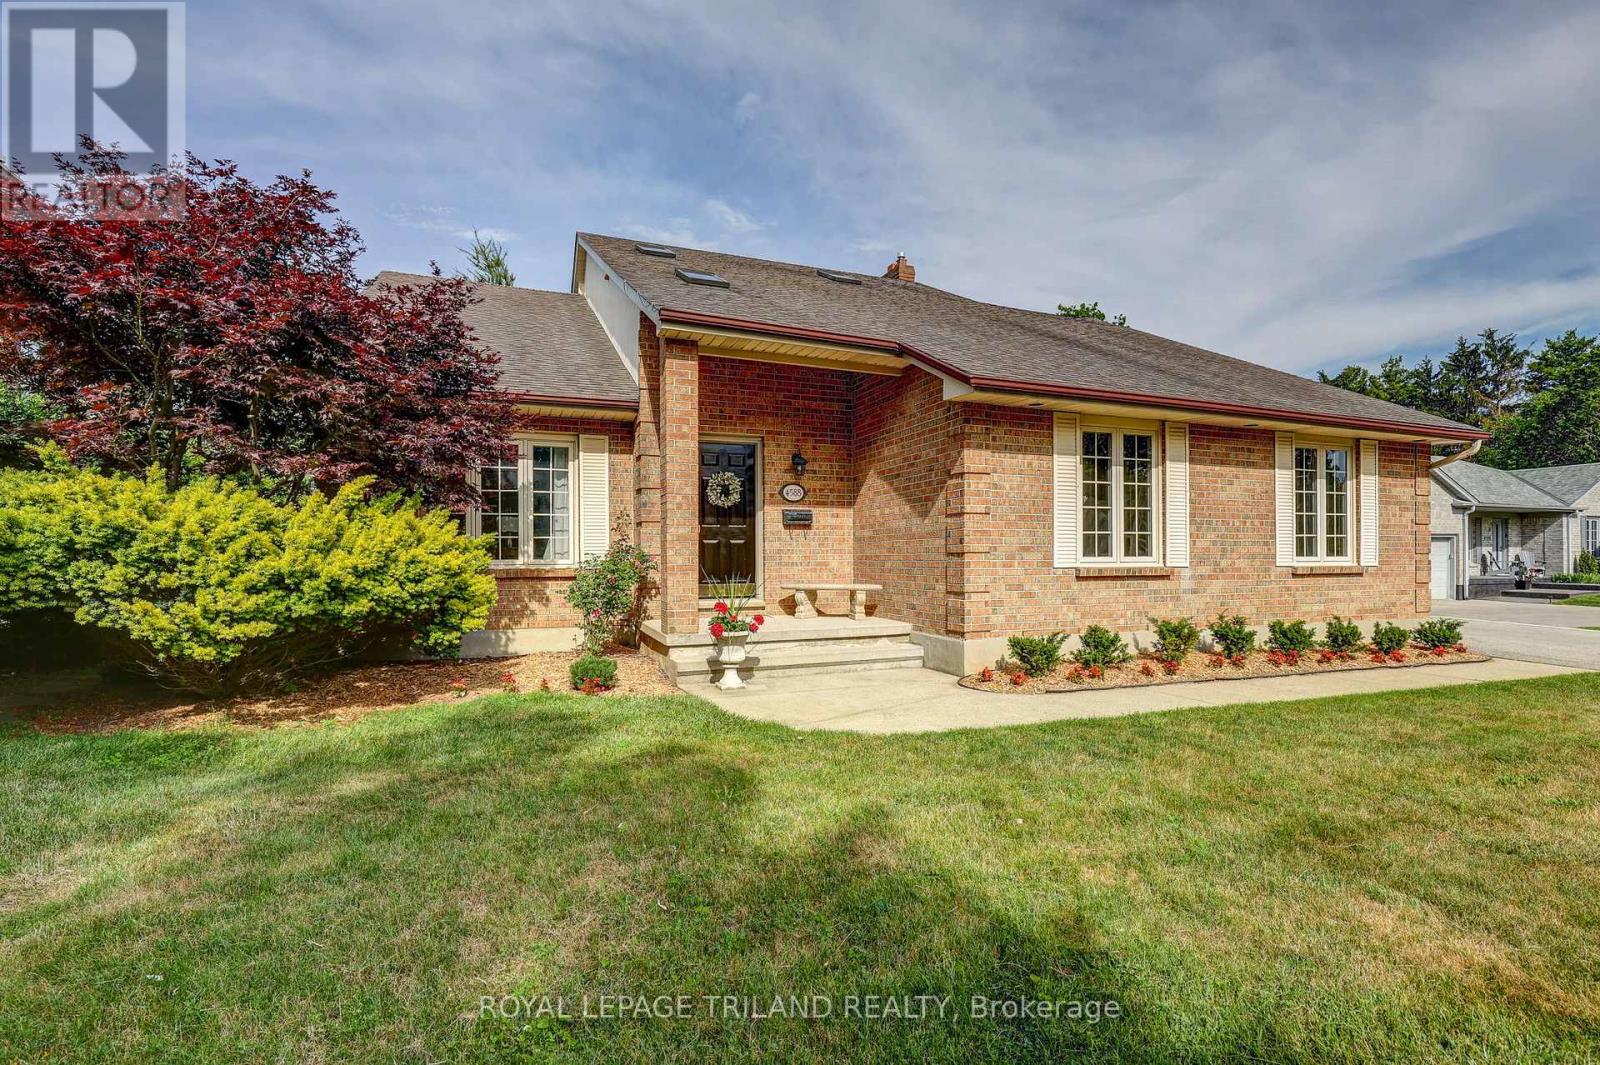
4588 Colonel Talbot Road
London South, Ontario
Set on an impressive **0.455-acre lot** in the highly sought-after community of Lambeth, this beautifully maintained two story home offers the perfect blend of space, comfort, and convenience for growing families and professionals alike. Located just moments from Greenhills Country Club, you'll enjoy a peaceful setting with quick access to everything London has to offer. The inviting main floor is designed for both everyday living and entertaining, featuring two generous living spaces, including an elegant reception room and a comfortable lounge area. At the heart of the home is the Casey's kitchen, complete with quartz countertops and a functional layout that makes family meals and hosting effortless. Upstairs, Skylights provide natural light, creating a warm and welcoming atmosphere. The spacious primary suite offers a walk-in closet and a private ensuite, while two additional bedrooms are served by a beautifully updated bathroom. With four bathrooms in total-including two convenient powder rooms on the main level and in the basement (roughed in for shower) - there is plenty of flexibility for family and guests. The finished lower level provides a large recreation room centered around a cozy gas fireplace, creating the ideal space for movie nights, games, or relaxing. Outside, the expansive fully fenced backyard features a 10' x 40' workshop, an additional storage shed, a large driveway completed in 2021, and an attached two-car garage, offering exceptional space for hobbies, storage, and parking. Situated close to Lambeth Public School, shopping and restaurants along Wonderland Road, Highway 402, and many of London's amenities, this is an outstanding opportunity to enjoy family living in one of the area's most desirable locations. (id:26861)
Royal LePage Triland Realty
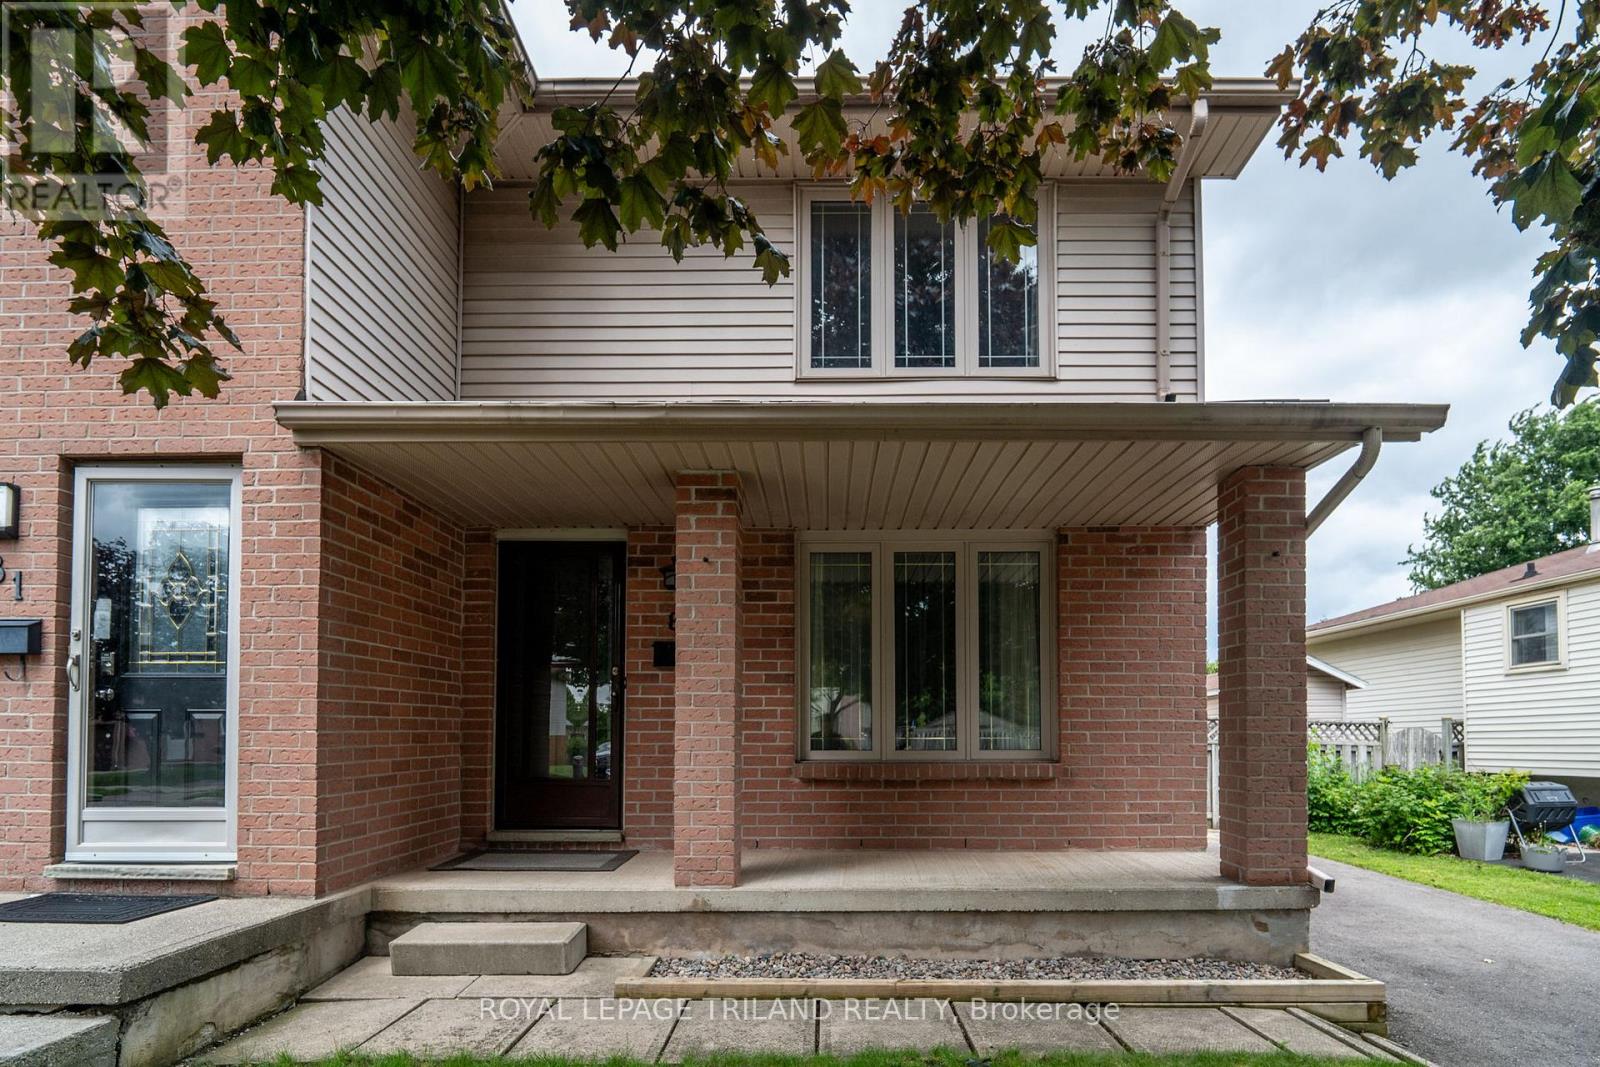
83 Bonaventure Drive
London East, Ontario
Welcome to this charming and move-in ready 3-bedroom, 1.5-bathroom semi-detached home nestled in a family-friendly London neighbourhood. From the moment you arrive, the classic brick exterior and covered front porch set the tone for the warmth and character found throughout. Step inside to a bright and open main floor featuring fresh neutral tones, stylish new luxury vinyl plank flooring, and a functional layout that flows seamlessly from the living room through to the dedicated dining area and into the updated kitchen. The kitchen impresses with crisp cabinetry, black hardware accents, granite-look counter tops, a black double sink, and black appliances - a perfect space for any home chef. A convenient main floor powder room with updated vanity completes the main level. Upstairs you'll find three comfortable bedrooms and a full 4-piece bathroom with updated fixtures, a large vanity mirror, and a window that fills the space with natural light. Head outside through the kitchen to enjoy the fully fenced backyard - ideal for entertaining, pets, or the kids to play - featuring a concrete patio, wood deck with steps, and a lush green lawn with mature trees providing privacy all season long. Don't miss your opportunity to own this tastefully updated home. (id:26861)
Royal LePage Triland Realty
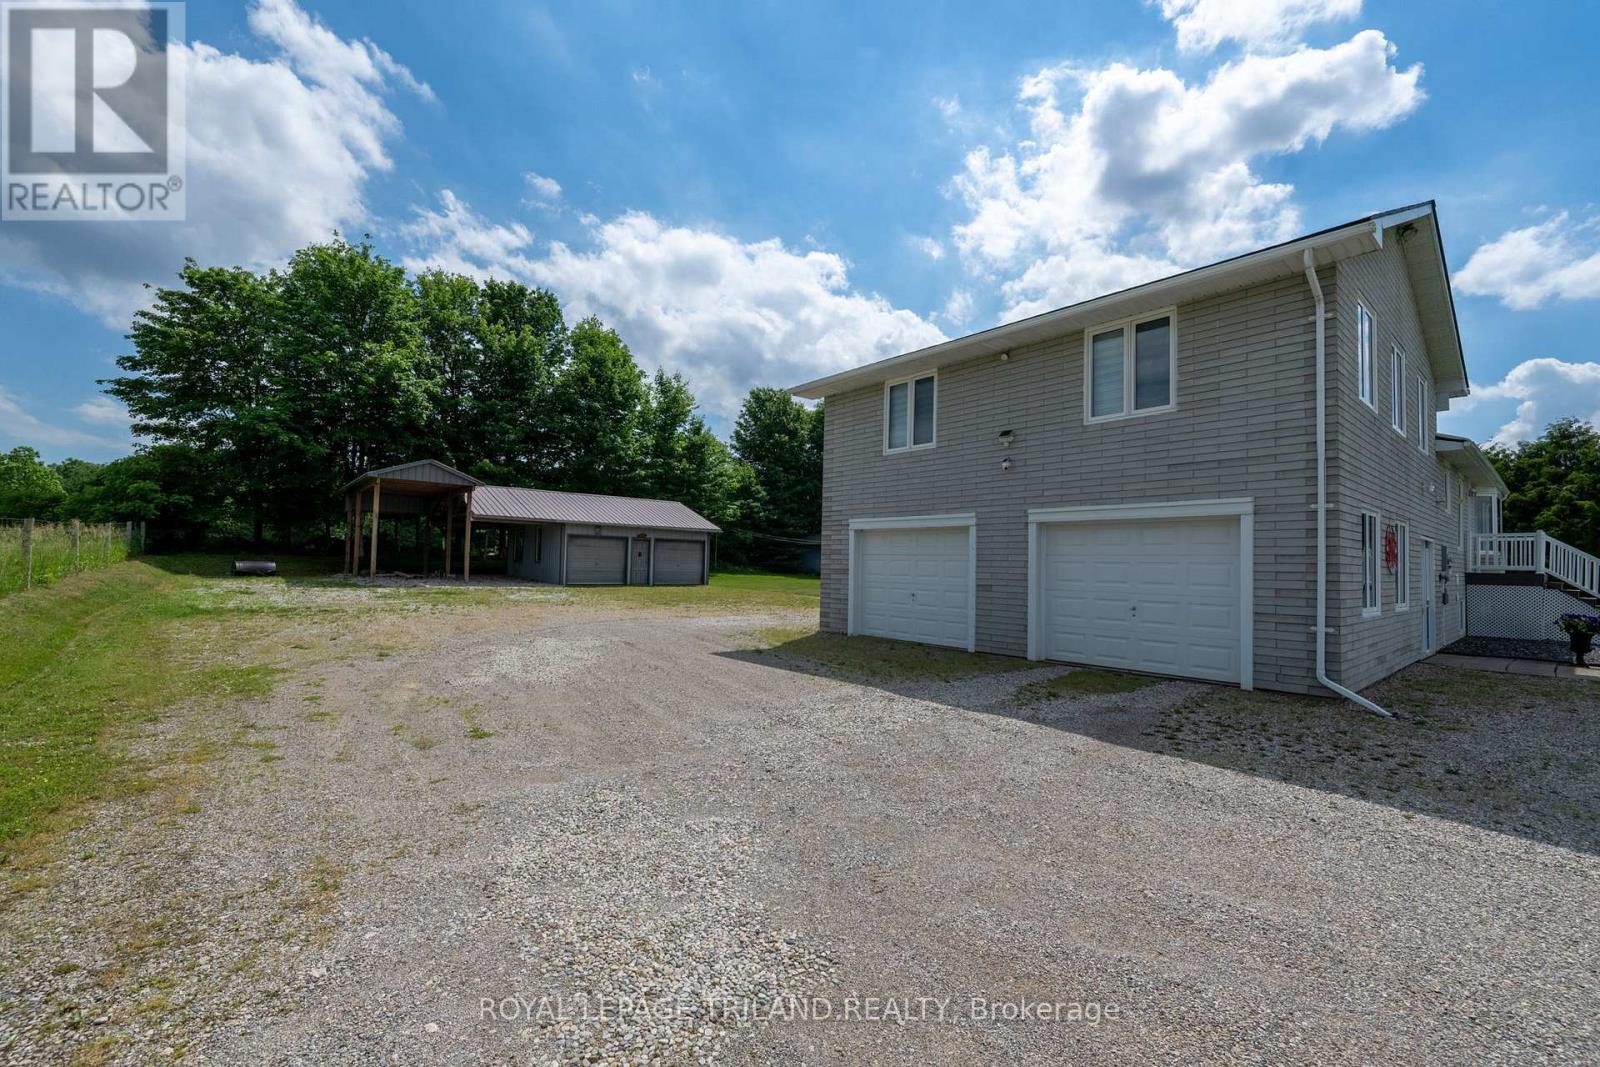
88650 Hilltop Lane
Malahide, Ontario
The Ultimate Family Home & Hobbyist Haven on .61 Acres! If you need space, privacy, and serious garage capacity, this exceptionally well-cared-for home is a must-see. Car enthusiasts will love the attached 2-car garage with cozy in-floor heating, plus a massive second detached 2-car shop, complete with an extra equipment bay and covered RV/boat storage! Inside, the home offers a sprawling open-concept main floor designed for entertaining, complete with a main-floor bedroom and 4-piece bath. Upstairs boasts 3 additional bedrooms and a 4 piece bath. The lower level features a huge family room, a 3-piece bath, and flexible space to easily add 2 more bedrooms. Luxury in-floor heating flows through the lower level, entryway, and attached garage. Enjoy ultimate privacy on your premium composite deck overlooking a mature, tree-lined yard. Your forever home awaits! (id:26861)
Royal LePage Triland Realty
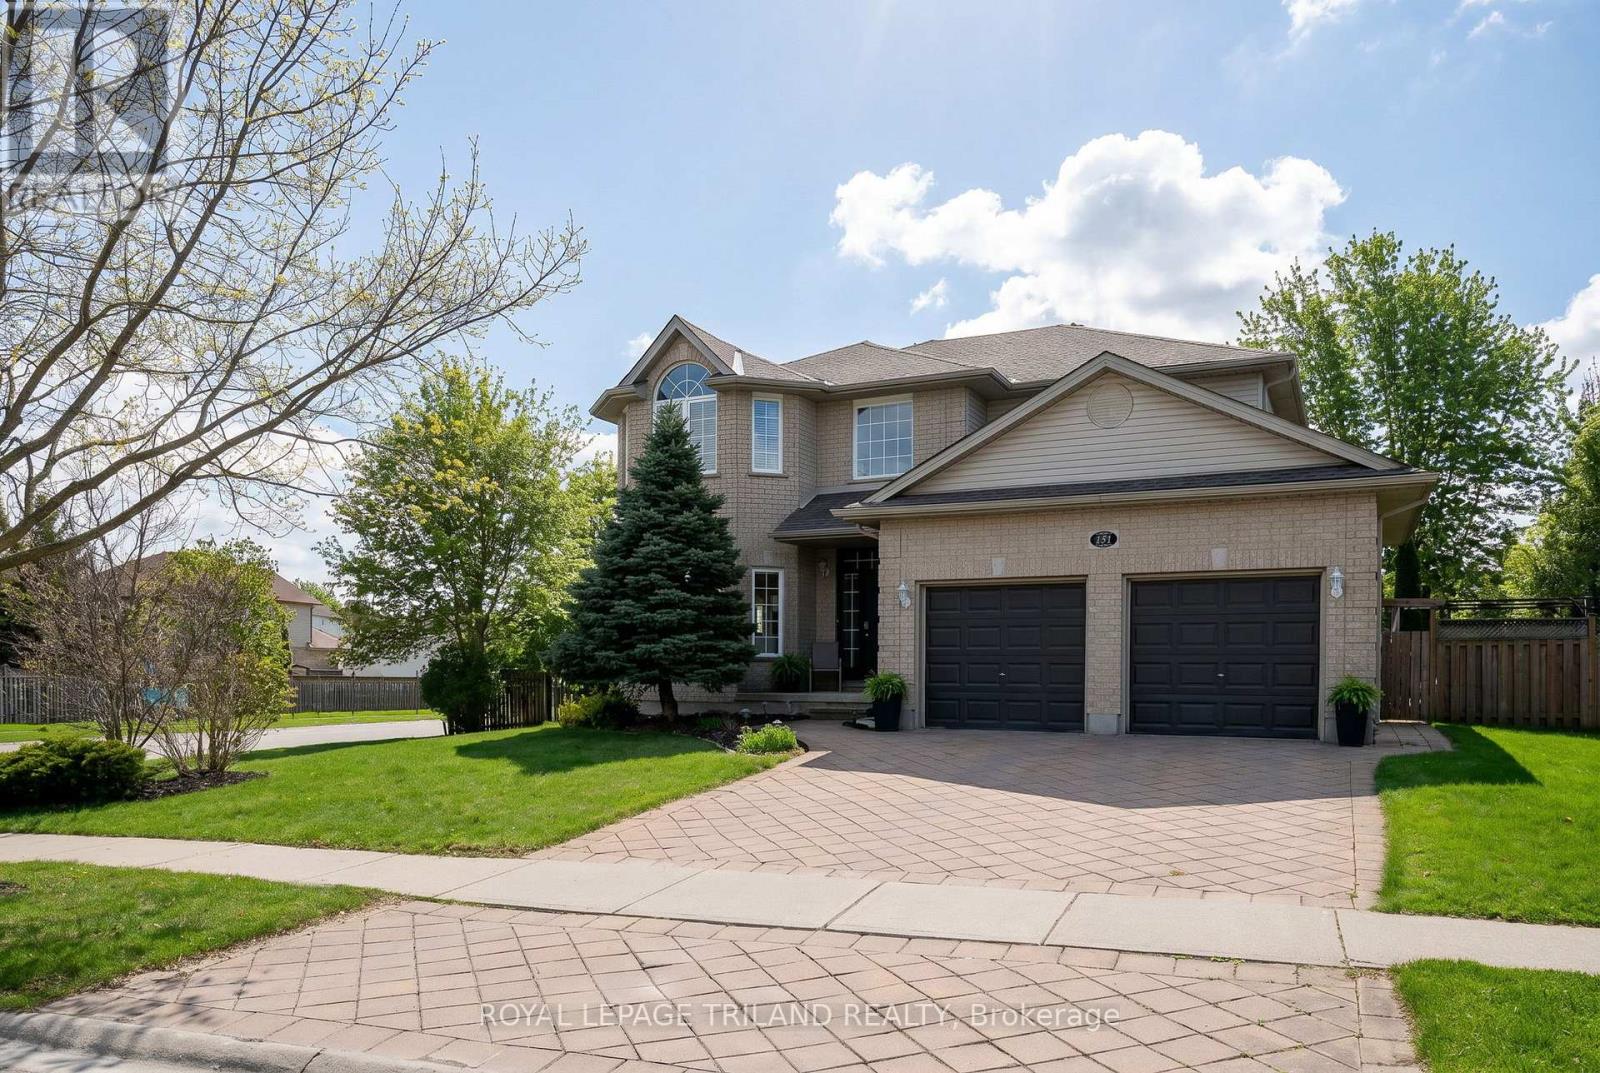
151 Knights Bridge Road
London South, Ontario
Welcome to this stunning 4+1 bedroom, 3.5-bathroom family home is situated on a premium corner lot in one of Southwest London's most established neighbourhoods and sought-after communities. This 2004-built residence perfectly balances spacious interior living with a complete outdoor backyard retreat.The main floor features a traditional layout with formal sitting and dining room, ideal for hosting family gatherings. The bright living room is anchored by a gas fireplace and flows seamlessly into the breakfast nook and kitchen. You will find gleaming hardwood and ceramic tile throughout both the main and second levels. Upstairs, the primary suite serves as a true retreat, featuring a large walk-in closet and a private 5 piece ensuite with a jetted tub. Three additional generously sized bedrooms provide plenty of space for a growing family. The fully finished basement expands your living space with a large family room featuring a second fireplace, a fifth bedroom, and a versatile bonus room perfect for a home office. The exterior is a standout feature of this property. The oversized corner lot allows for a private onground pool, a large deck, and a patio with a gazebo, while still leaving plenty of grass space for kids or pets. The interlocking brick driveway and mature gardens add to the excellent curb appeal. Located in the highly desirable neighbourhood you are just minutes away from top-rated schools (W. Sherwood Fox P.S., Saunders S.S.), Westmount Shopping Centre, and the StarTech.com Community Centre/YMCA. Don't miss the opportunity to plant roots in this mature, family-oriented neighbourhood. (id:26861)
Royal LePage Triland Realty
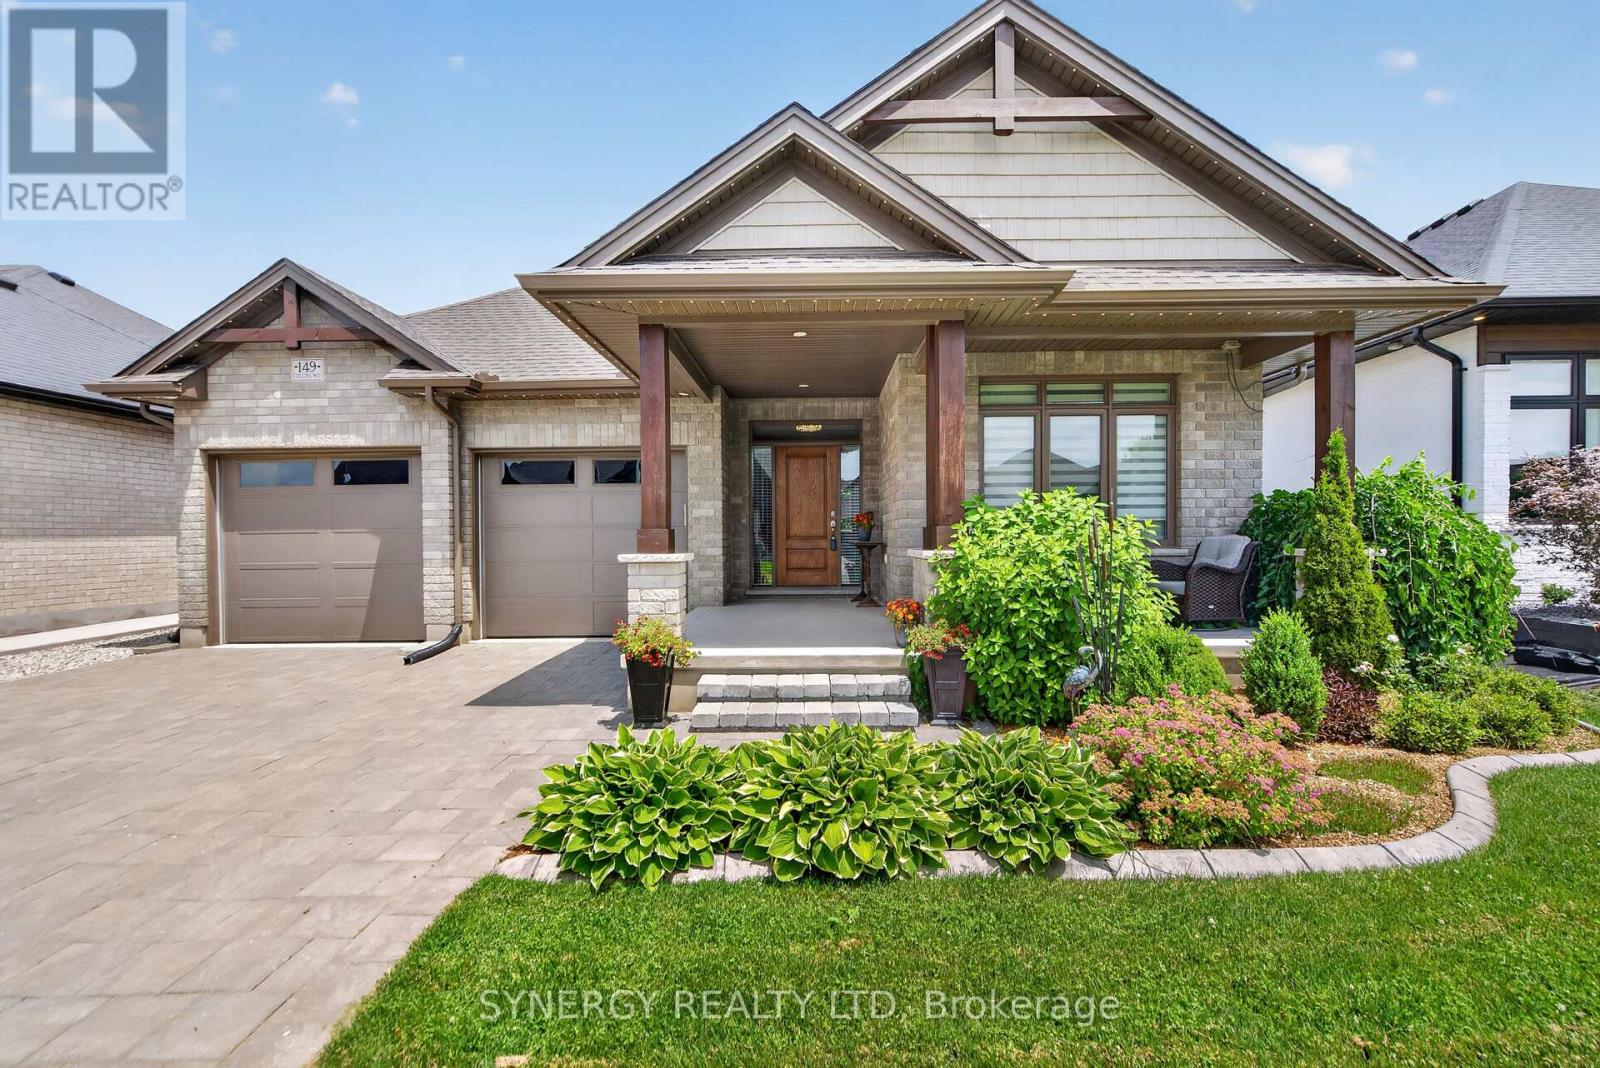
149 Collins Way
Strathroy-Caradoc, Ontario
DESIGNER UPGRADES. LUXURY FINISHES. PRIME LOCATION. Featuring more than $50,000 in premium designer upgrades, this beautifully appointed bungalow in highly sought-after South Grove Meadows-just minutes from shopping, schools, golf, and essential amenities-blends timeless elegance with modern comfort.Whether you're hosting family for the holidays, entertaining friends, or enjoying summer evenings on the front porch, this home strikes the perfect balance between elegant entertaining and relaxed family living.Inside, expansive windows flood the home with natural light, highlighting new hardwood flooring, premium tile, luxurious carpeting, and coordinated designer finishes. At the heart of the home, the open-concept kitchen featuring an oversized centre island, new quartz countertops, stainless steel appliances, and extensive cabinetry, flows seamlessly into the bright dining area and inviting living room, anchored by a cozy gas fireplace.The spacious primary suite offers an updated spa-inspired ensuite with a sleek glass walk-in shower and double vanity. A second main-floor bedroom, currently styled as a chic home office, offers a large picture window and abundant closet space. An additional 3-pc bath with a newly remodelled shower, and a full-sized laundry/mudroom, complete the main floor.The beautifully finished lower level features two spacious bedrooms, a newly remodelled four-piece bathroom, and large recreation room ideal for family living.Step outside to your fully fenced backyard retreat, featuring mature gardens, a spacious deck, and pergola.Premium features include app-controlled Gemstone exterior lighting, an underground sprinkler system, and a state-of-the-art upgraded humidity and air quality HRV system for year-round comfort and efficiency.Tastefully upgraded, impeccably maintained, and move-in ready, this exceptional home offers the perfect blend of luxury, comfort, and modern living-a home you'll be proud to call your own. (id:26861)
Synergy Realty Ltd